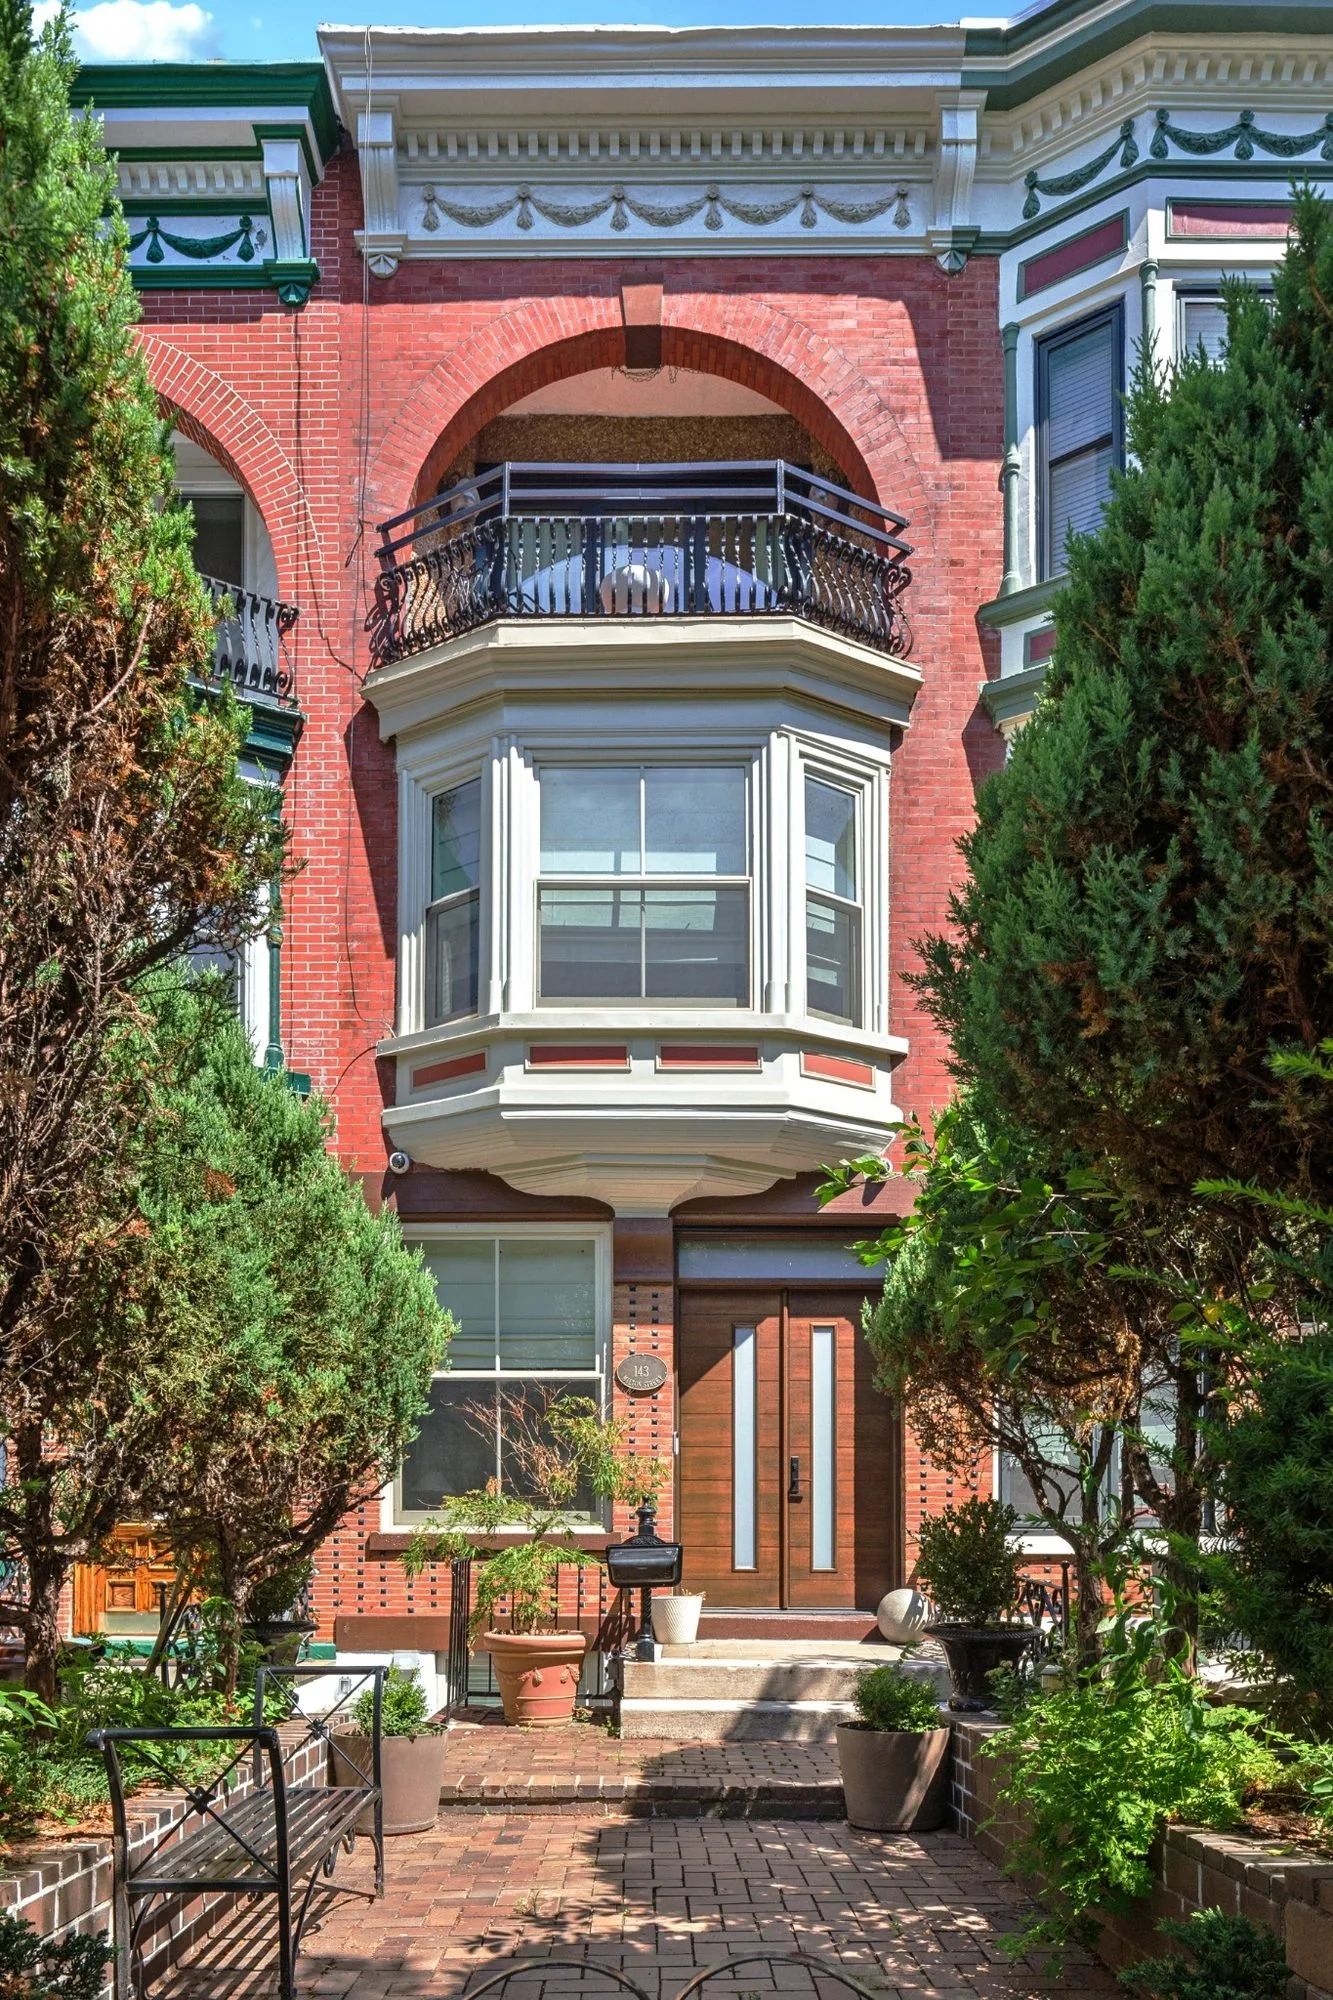
Front entrance of a historic brick townhouse with bay windows, a small balcony, and lush greenery in the front yard, including trees, potted plants, and garden furniture.
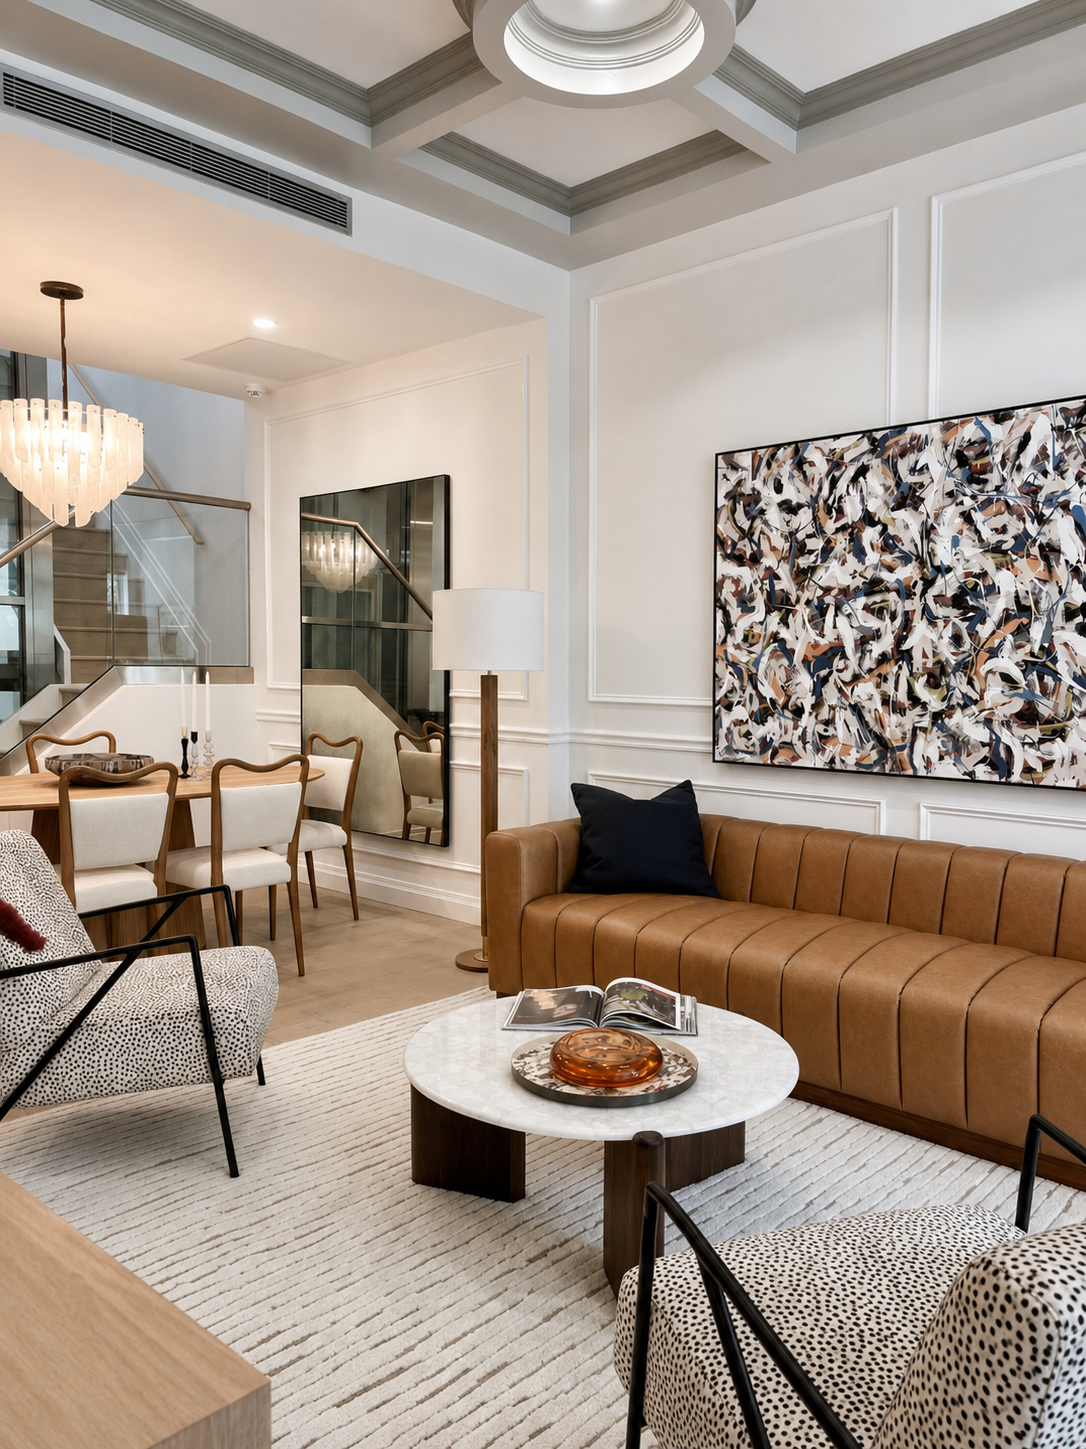
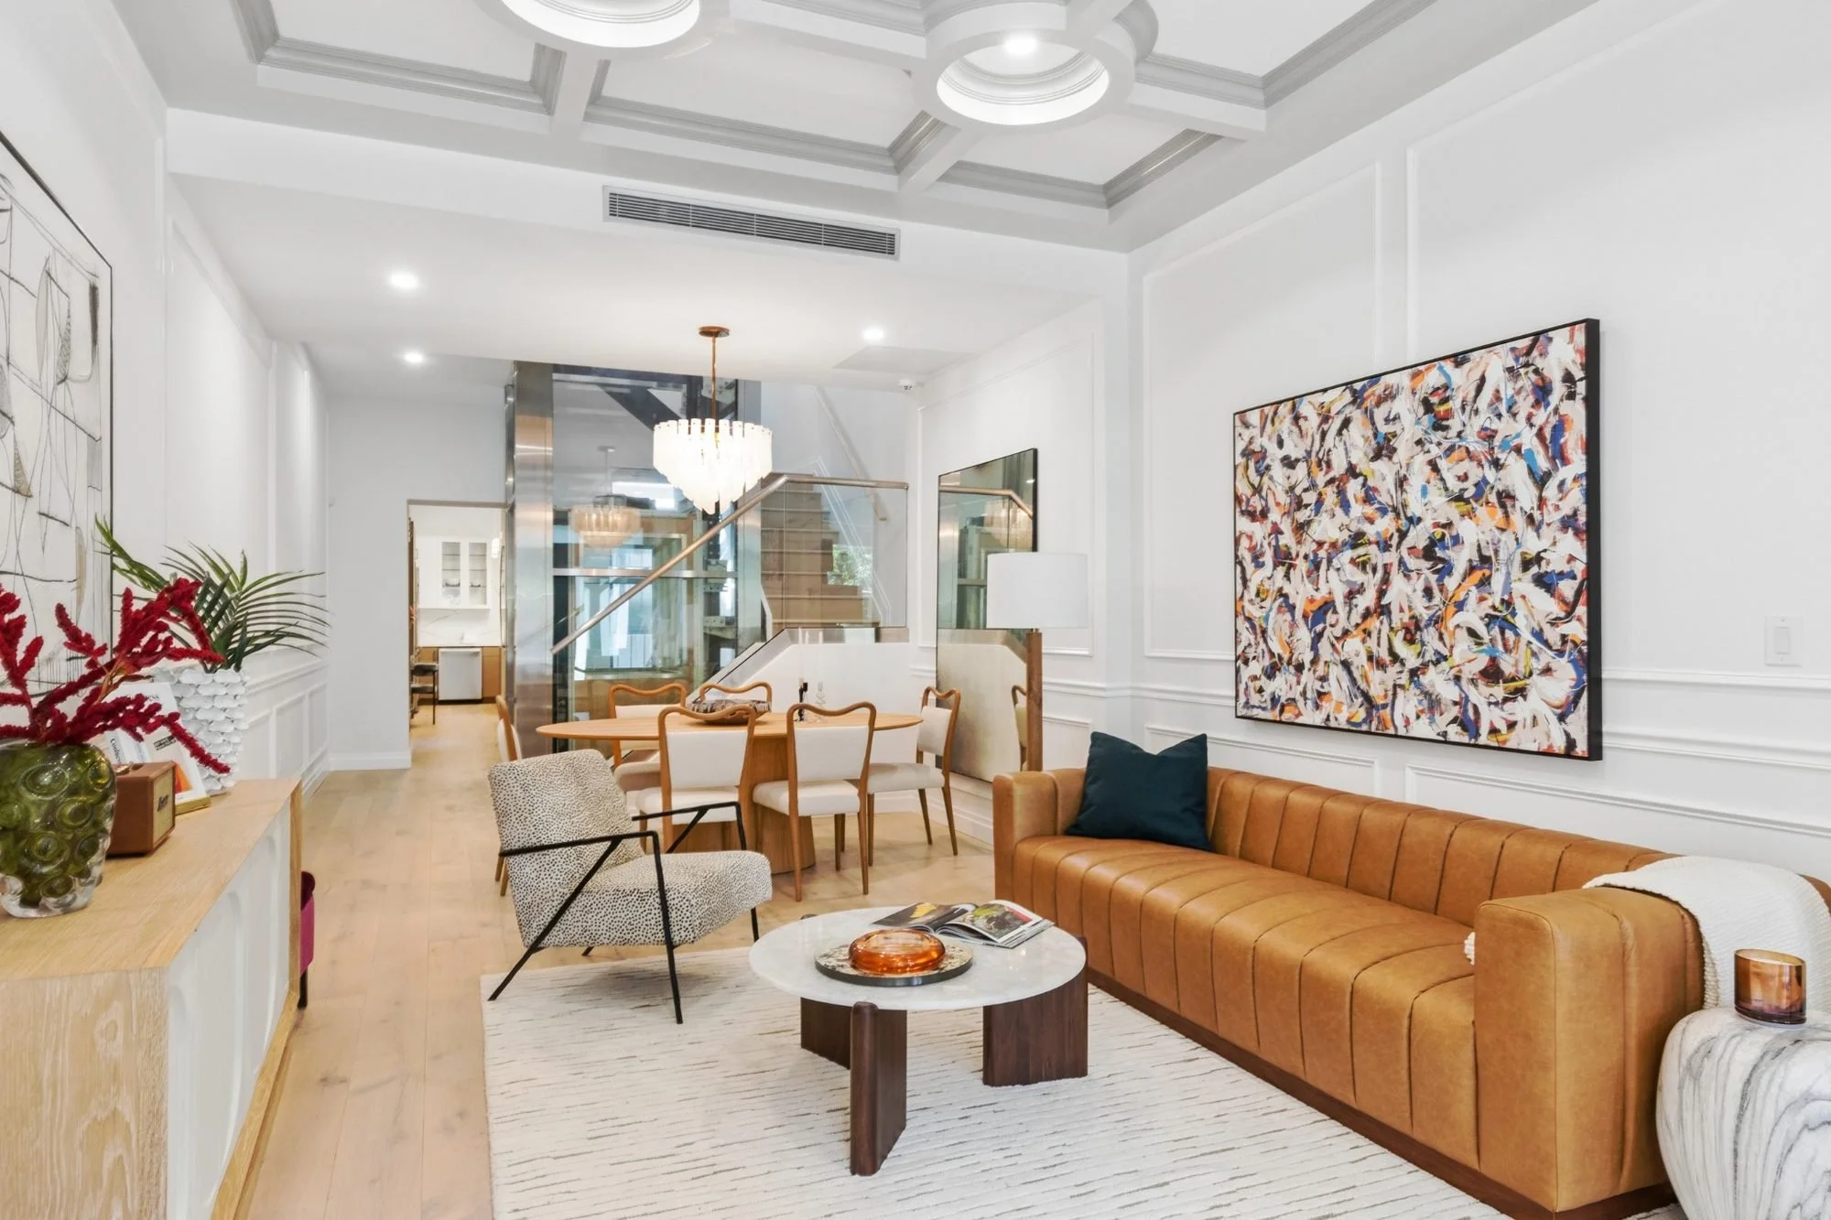
Living room of 143 Milton Street with white walls, wooden flooring, a tan leather sofa, two patterned armchairs, a white round coffee table with a decorative tray, artwork on the walls, a hanging chandelier, and a staircase leading to an upper floor.
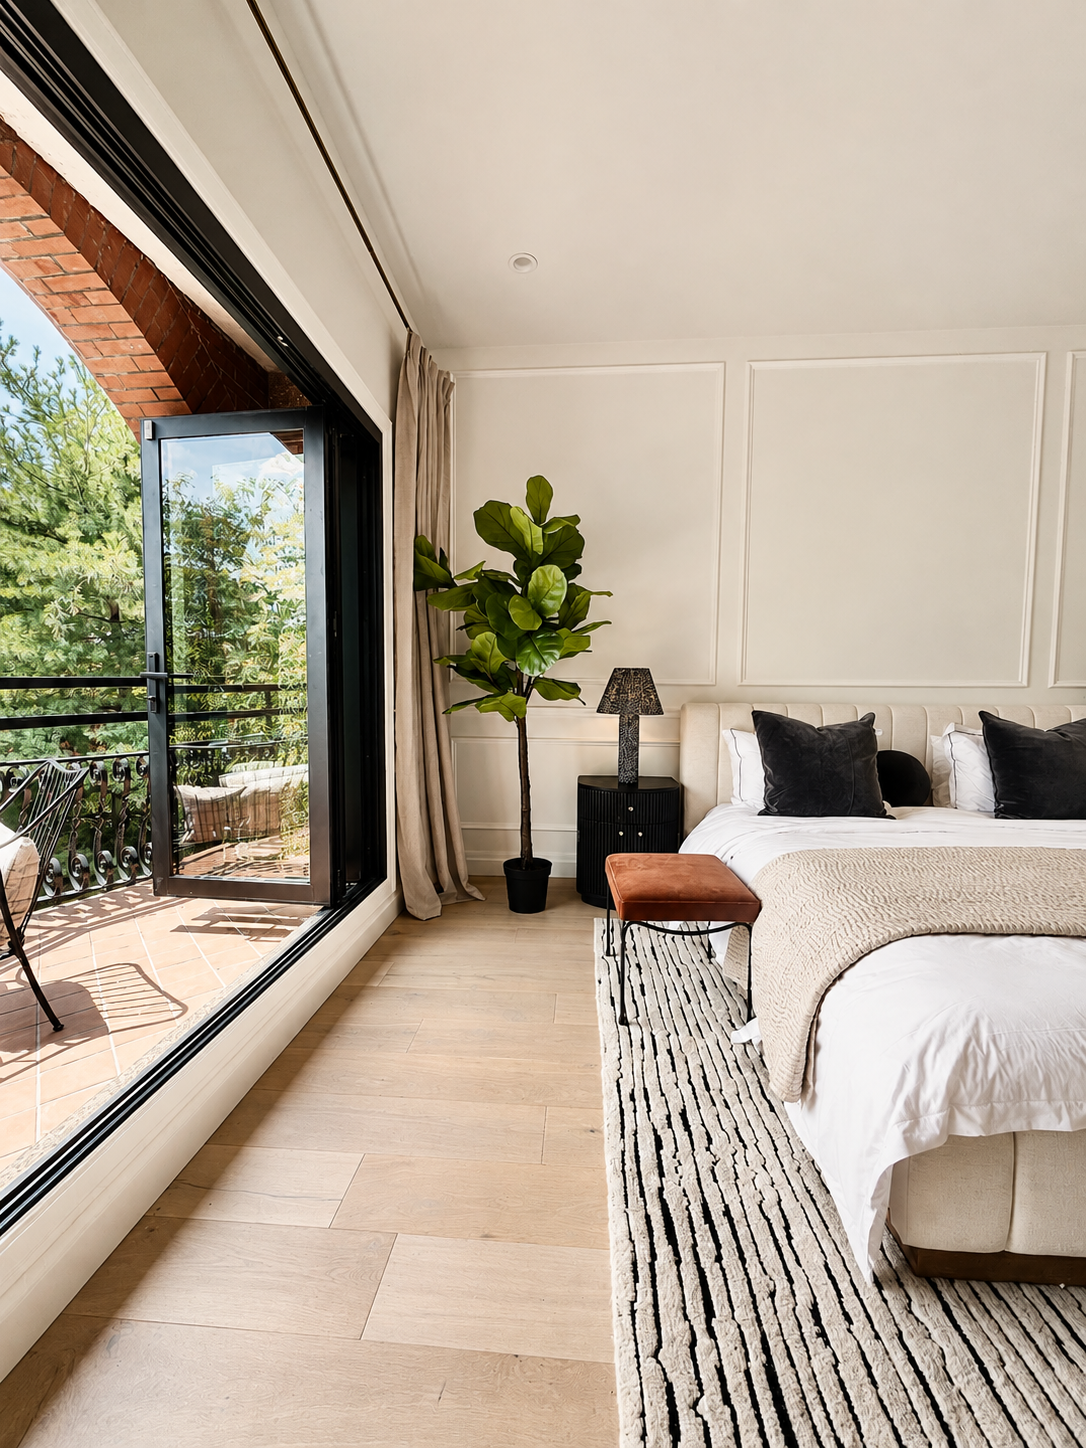
A bedroom with a large window showing loggia at 143 Milton Street. The room has a bed with white linens, black pillows, a beige blanket, a black nightstand with a textured lamp, a tall potted plant, and a striped rug on light wood flooring.

Triple mint, home with garden, and elevator.

143 Milton

Greenpoint, Brooklyn, NY 11222

3 Beds | 3 Baths | for sale $3,995,000

MOVE-IN READY

Gut-Renovated With A New Private Elevator Serving All Four Levels

143 Milton Street has undergone a multi-year gut renovation, creating generous, well-proportioned spaces for contemporary living while preserving the home’s historic character.
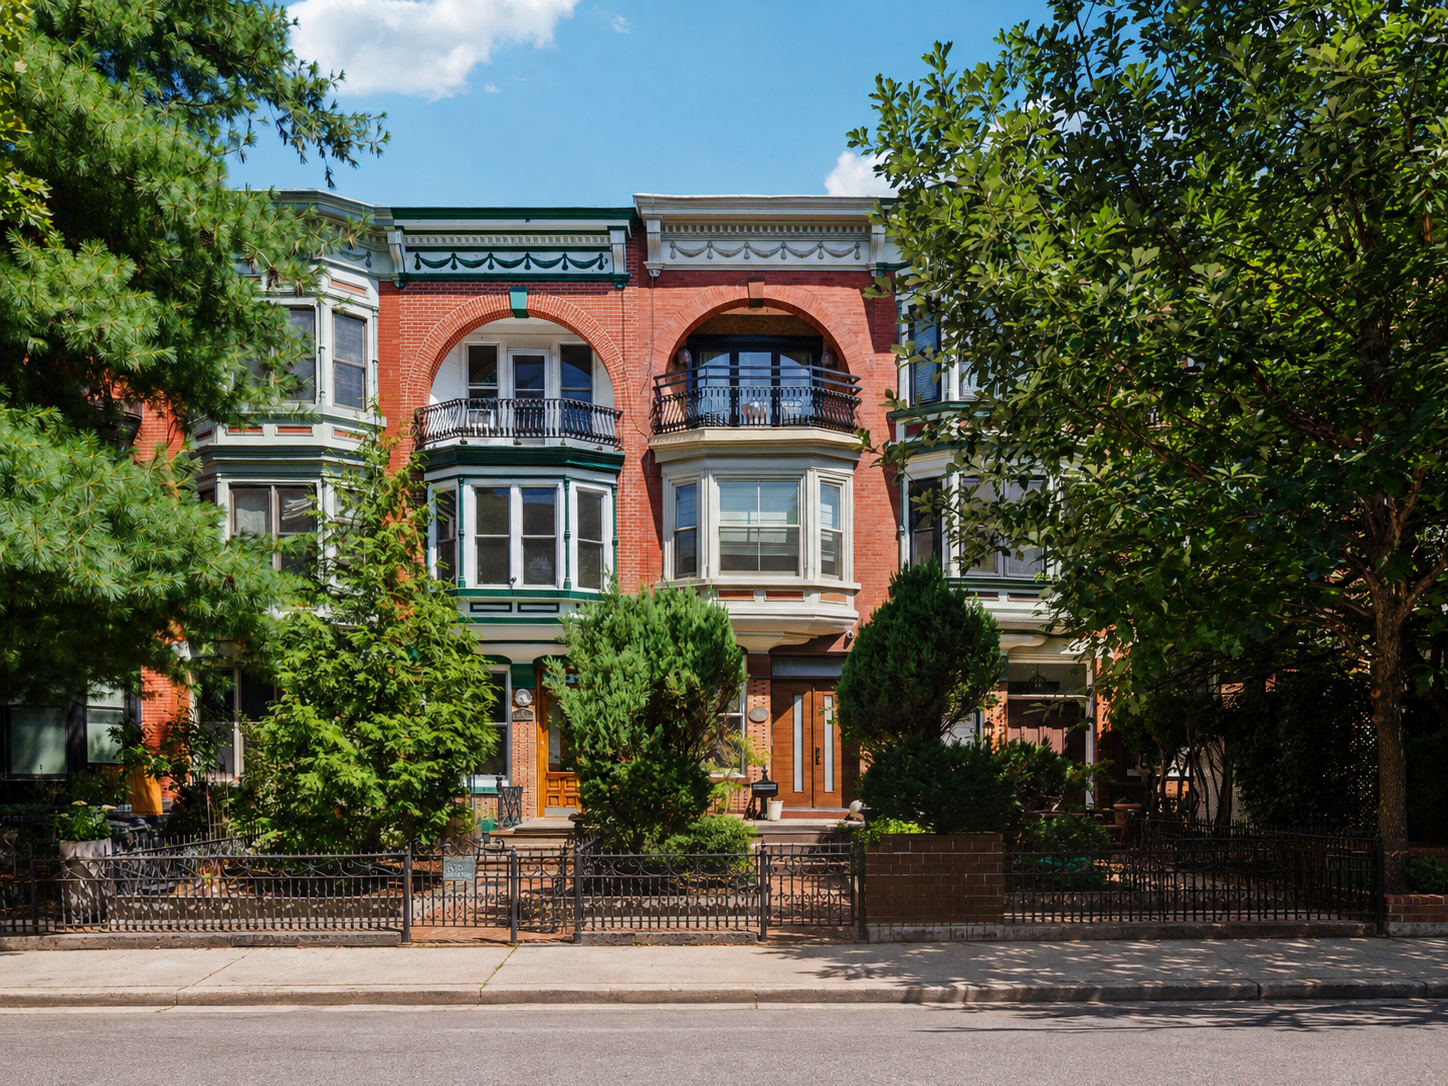
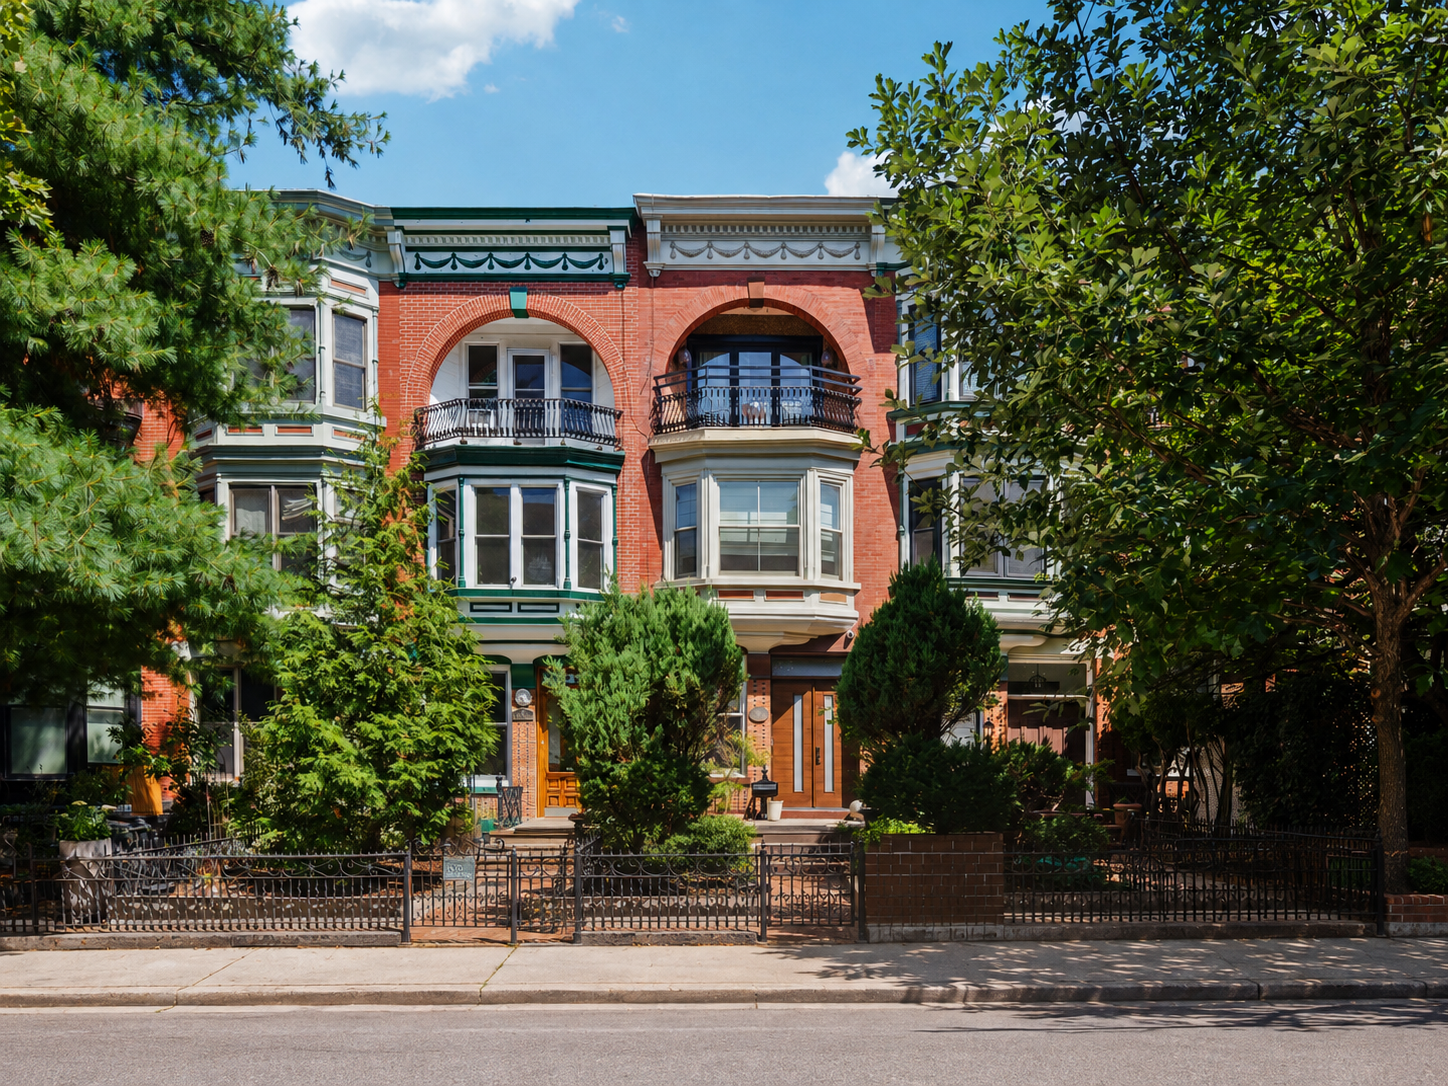
A row of historic Victorian-style brick houses with ornate trim, bay windows, and small front yards enclosed by black metal fences, set along a sidewalk with large leafy trees.

THE WORK
HAS ALREADY BEEN DONE

from the beginning when You turn to the beautifully tree-lined and serene Milton Street, one block away from the main neighborhood hub, which is the intersection of Greenpoint and Manhattan avenues. In a concrete jungle like NYC, curb appeal is rarely a thing. But in this instance, it is. In front of the house is a lovely private, planted, front garden setting the scene. Built in 1894 as one of seven, the house features a Queen Anne-style façade adorned with red roman brick and stone. Above the parlor, an oriel is perched on the second floor, then a loggia above it.
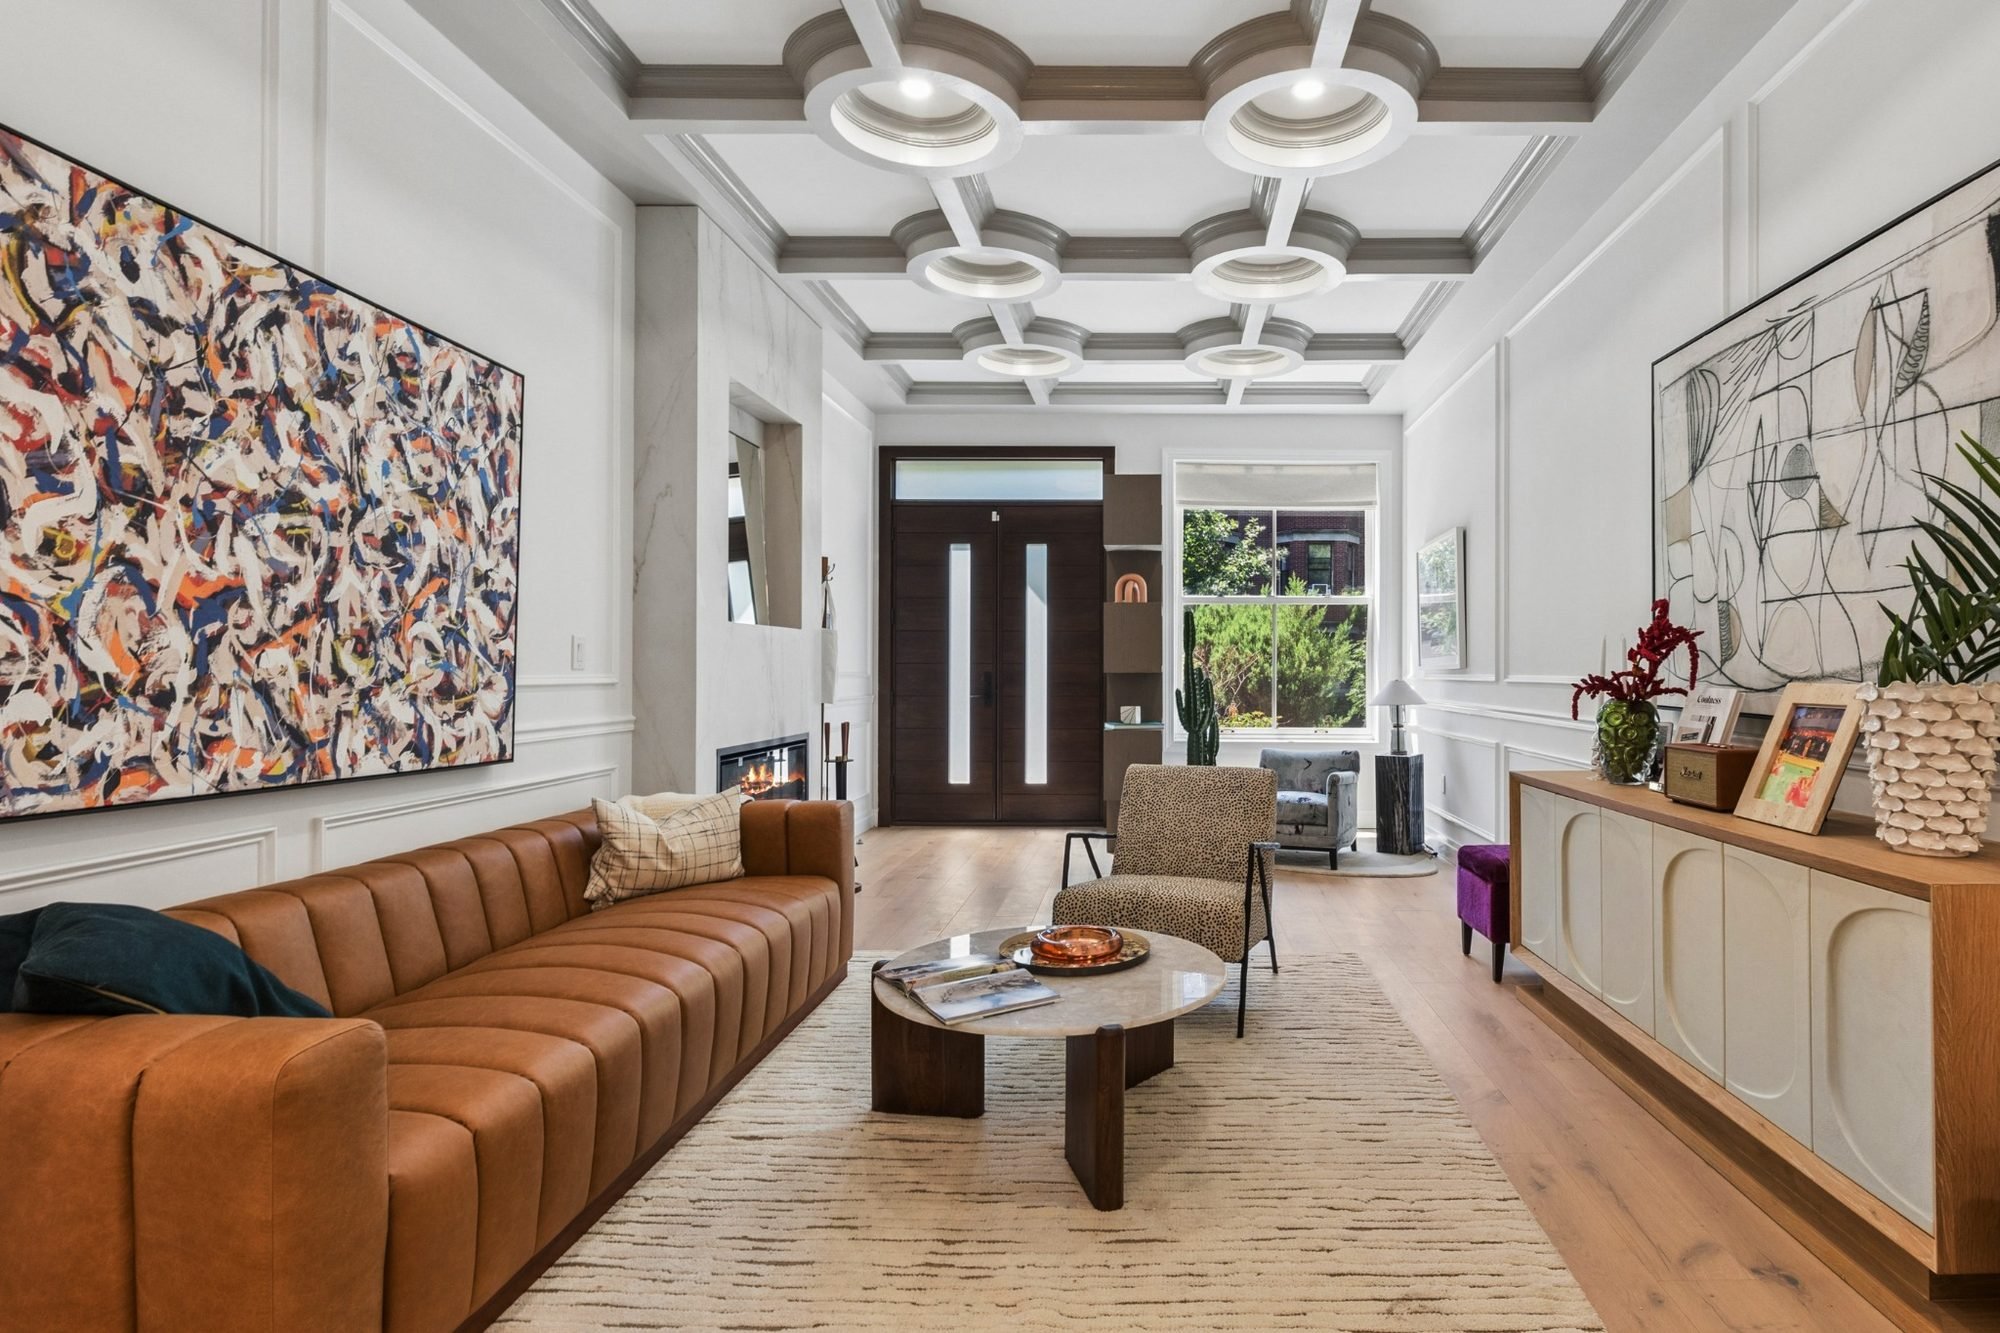
A spacious contemporary living room with white walls and intricate ceiling moldings. Furniture includes a large brown leather sofa with pillows, a round coffee table with decorative items, an upholstered armchair, and a side table with a lamp. Artworks and plants decorate the space, which is illuminated by natural light coming through large windows.

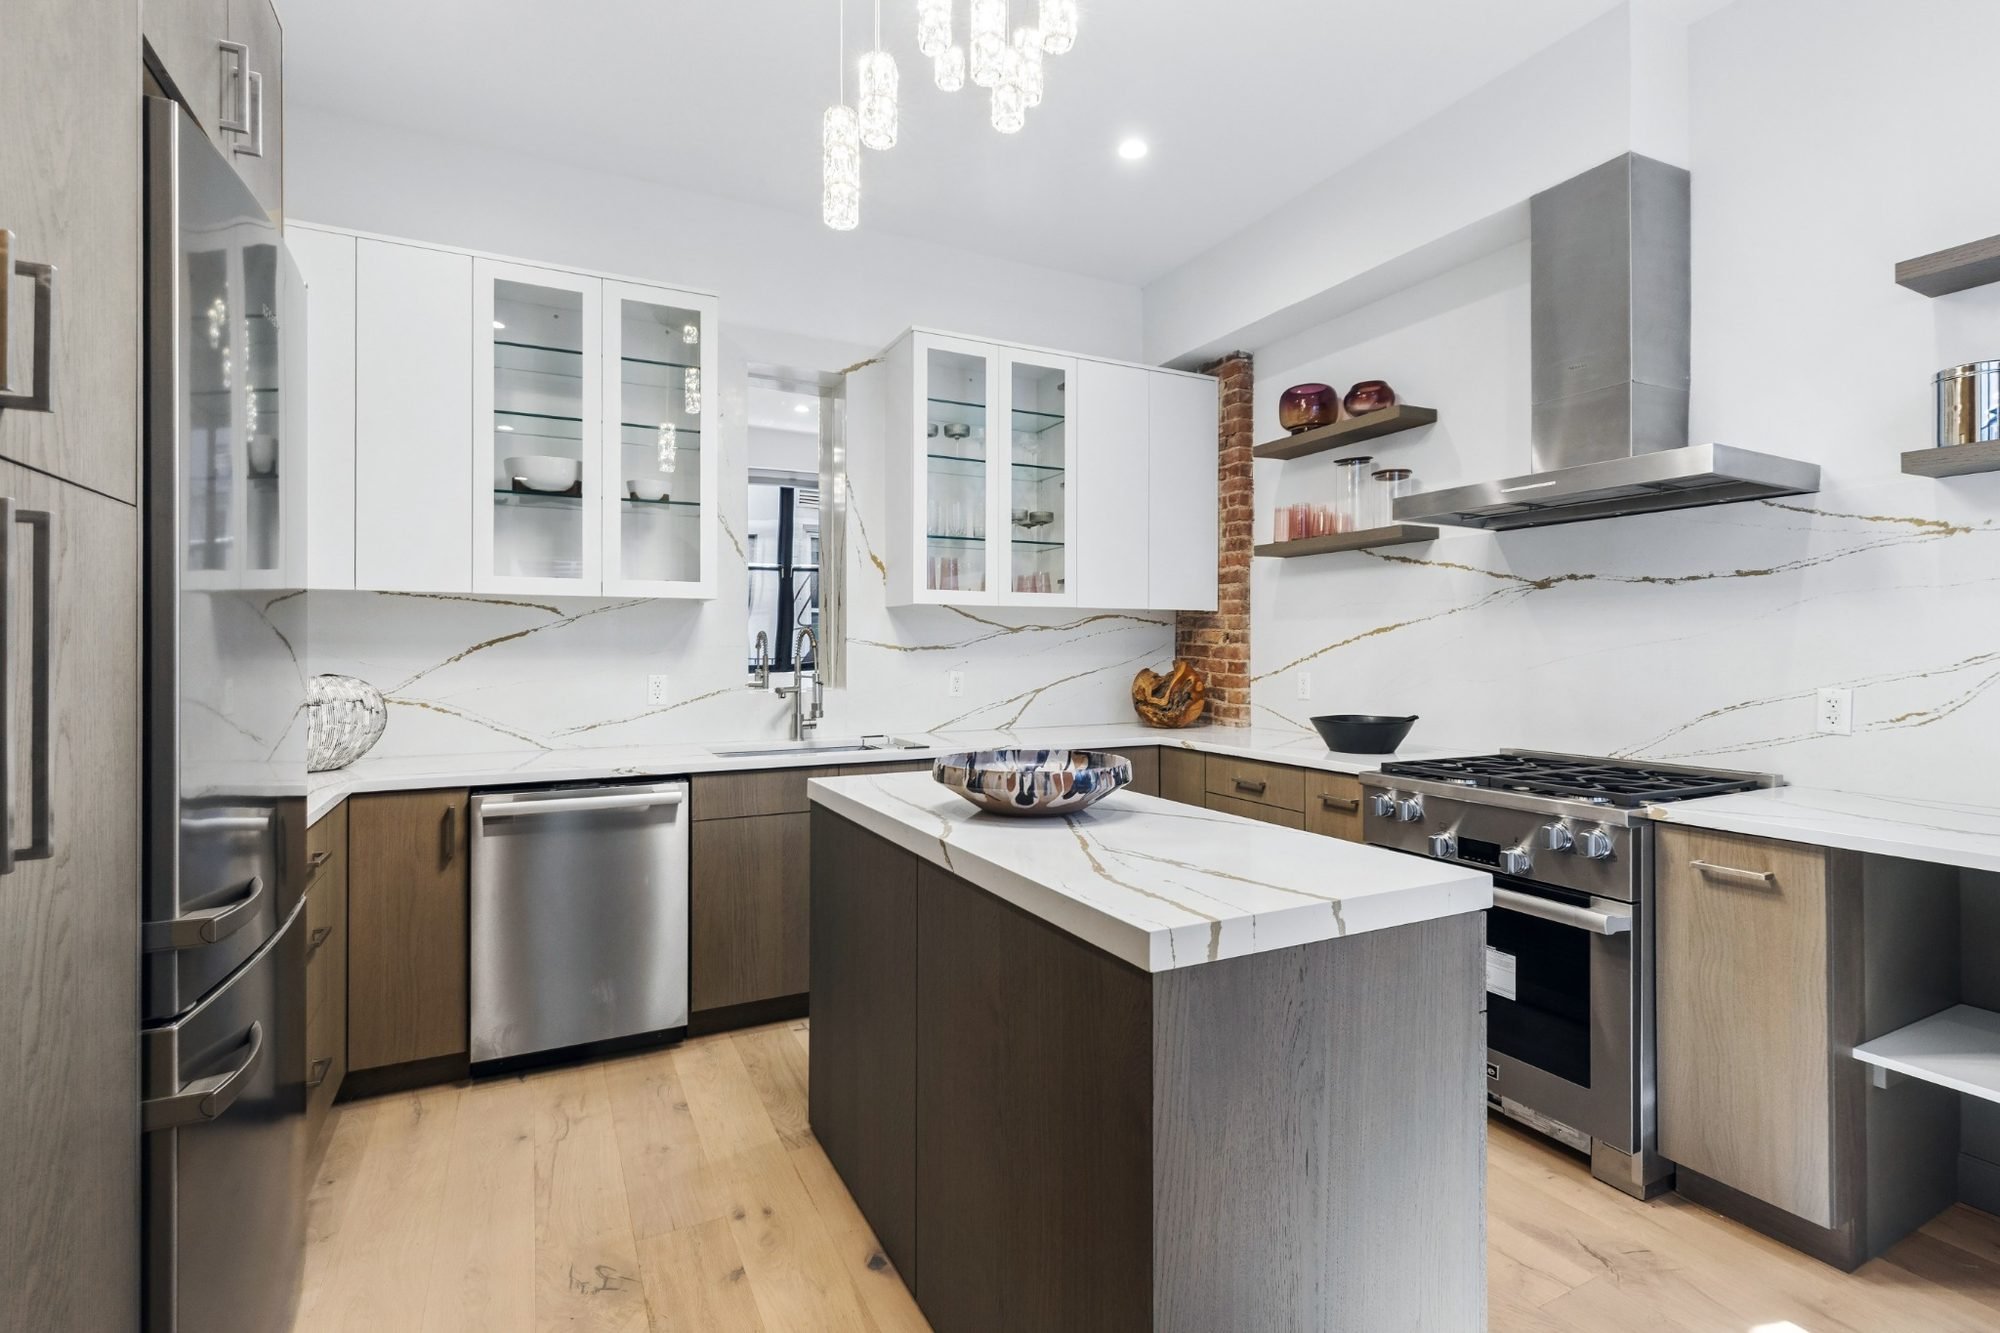
Upon entry, one is greeted with a sitting/reading nook overlooking the bay window and garden. Next open living and dining gives a calming sense of space, light, and volume. Proceeding along a corridor: a bench, coat closet, and a writing desk. A bright and spacious windowed kitchen gracefully finishes the floor. It is equipped with Miele appliances, surrounded by lovely light gray custom cabinetry and light stone countertop.

Multiple sparkling crystal chandeliers hanging from a dark ceiling.
Modern kitchen with white marble countertops, white upper cabinets with glass doors, and light wood lower cabinets. Stainless steel appliances, a range with an oven, a chimney hood, and a double sink. Decor includes a large bowl on the island, a wall shelf with pottery, and a brick chimney with a wood sculpture. Pendant lighting overhead and natural light from a window.
Living room with a tan leather sofa, patterned chairs, a white marble coffee table, and a large abstract painting on the wall.
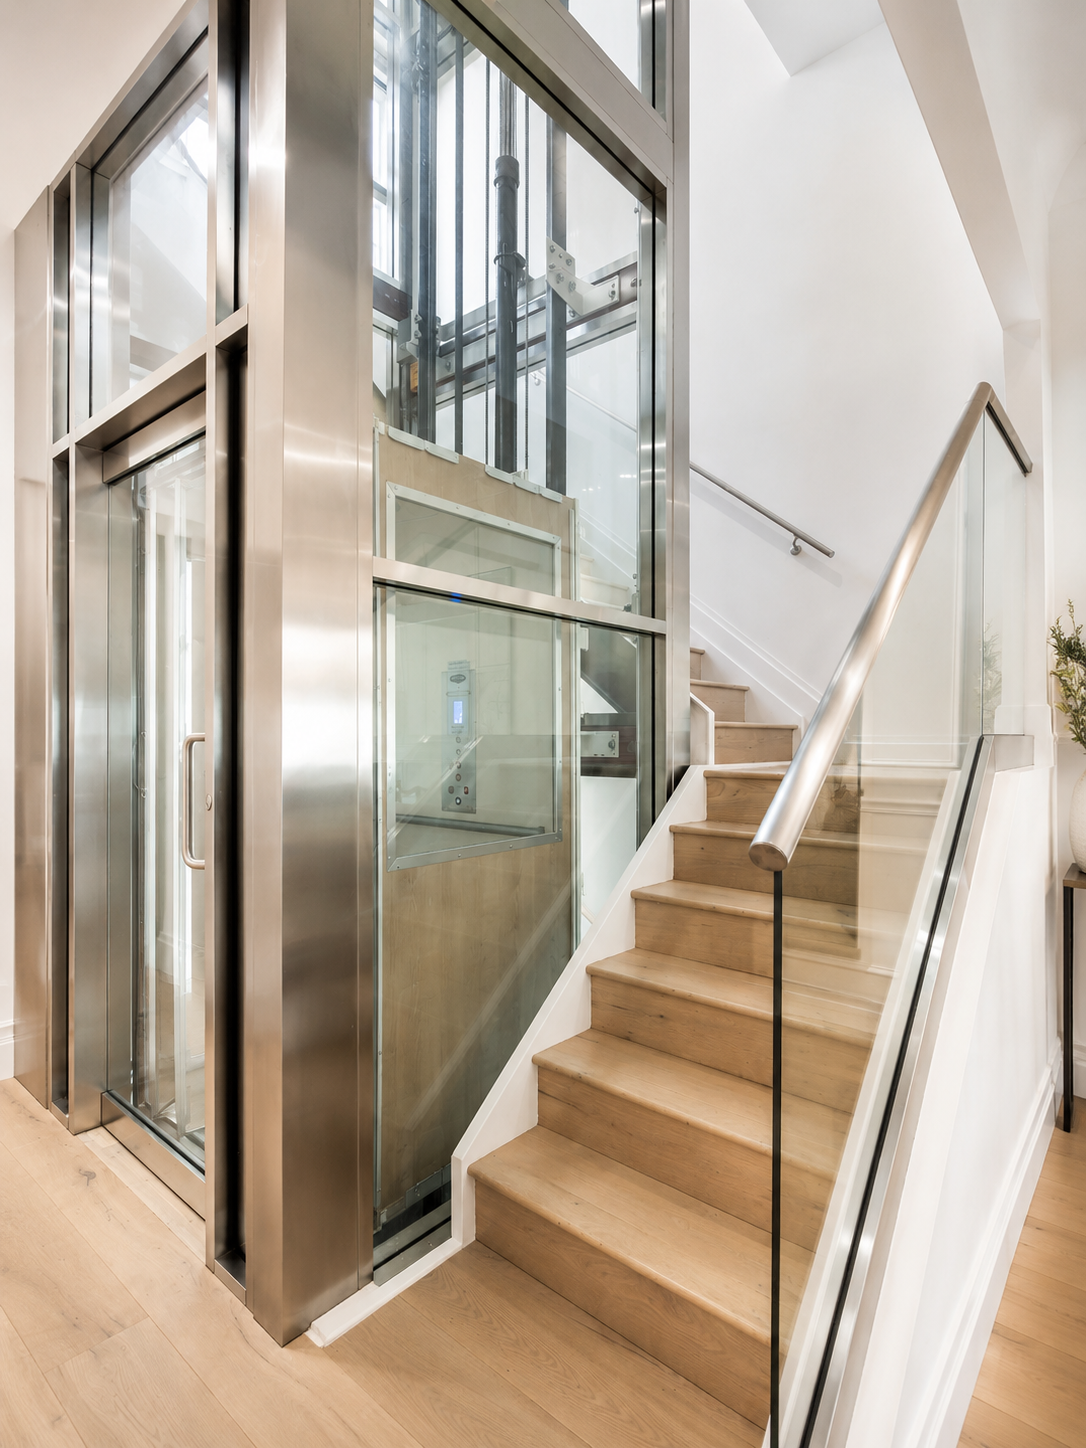
Interior view of elevator with glass walls adjacent to wooden staircase with metal railing.
A modern chandelier with multiple white, marble-like, tubular glass pieces hanging from a gold frame.
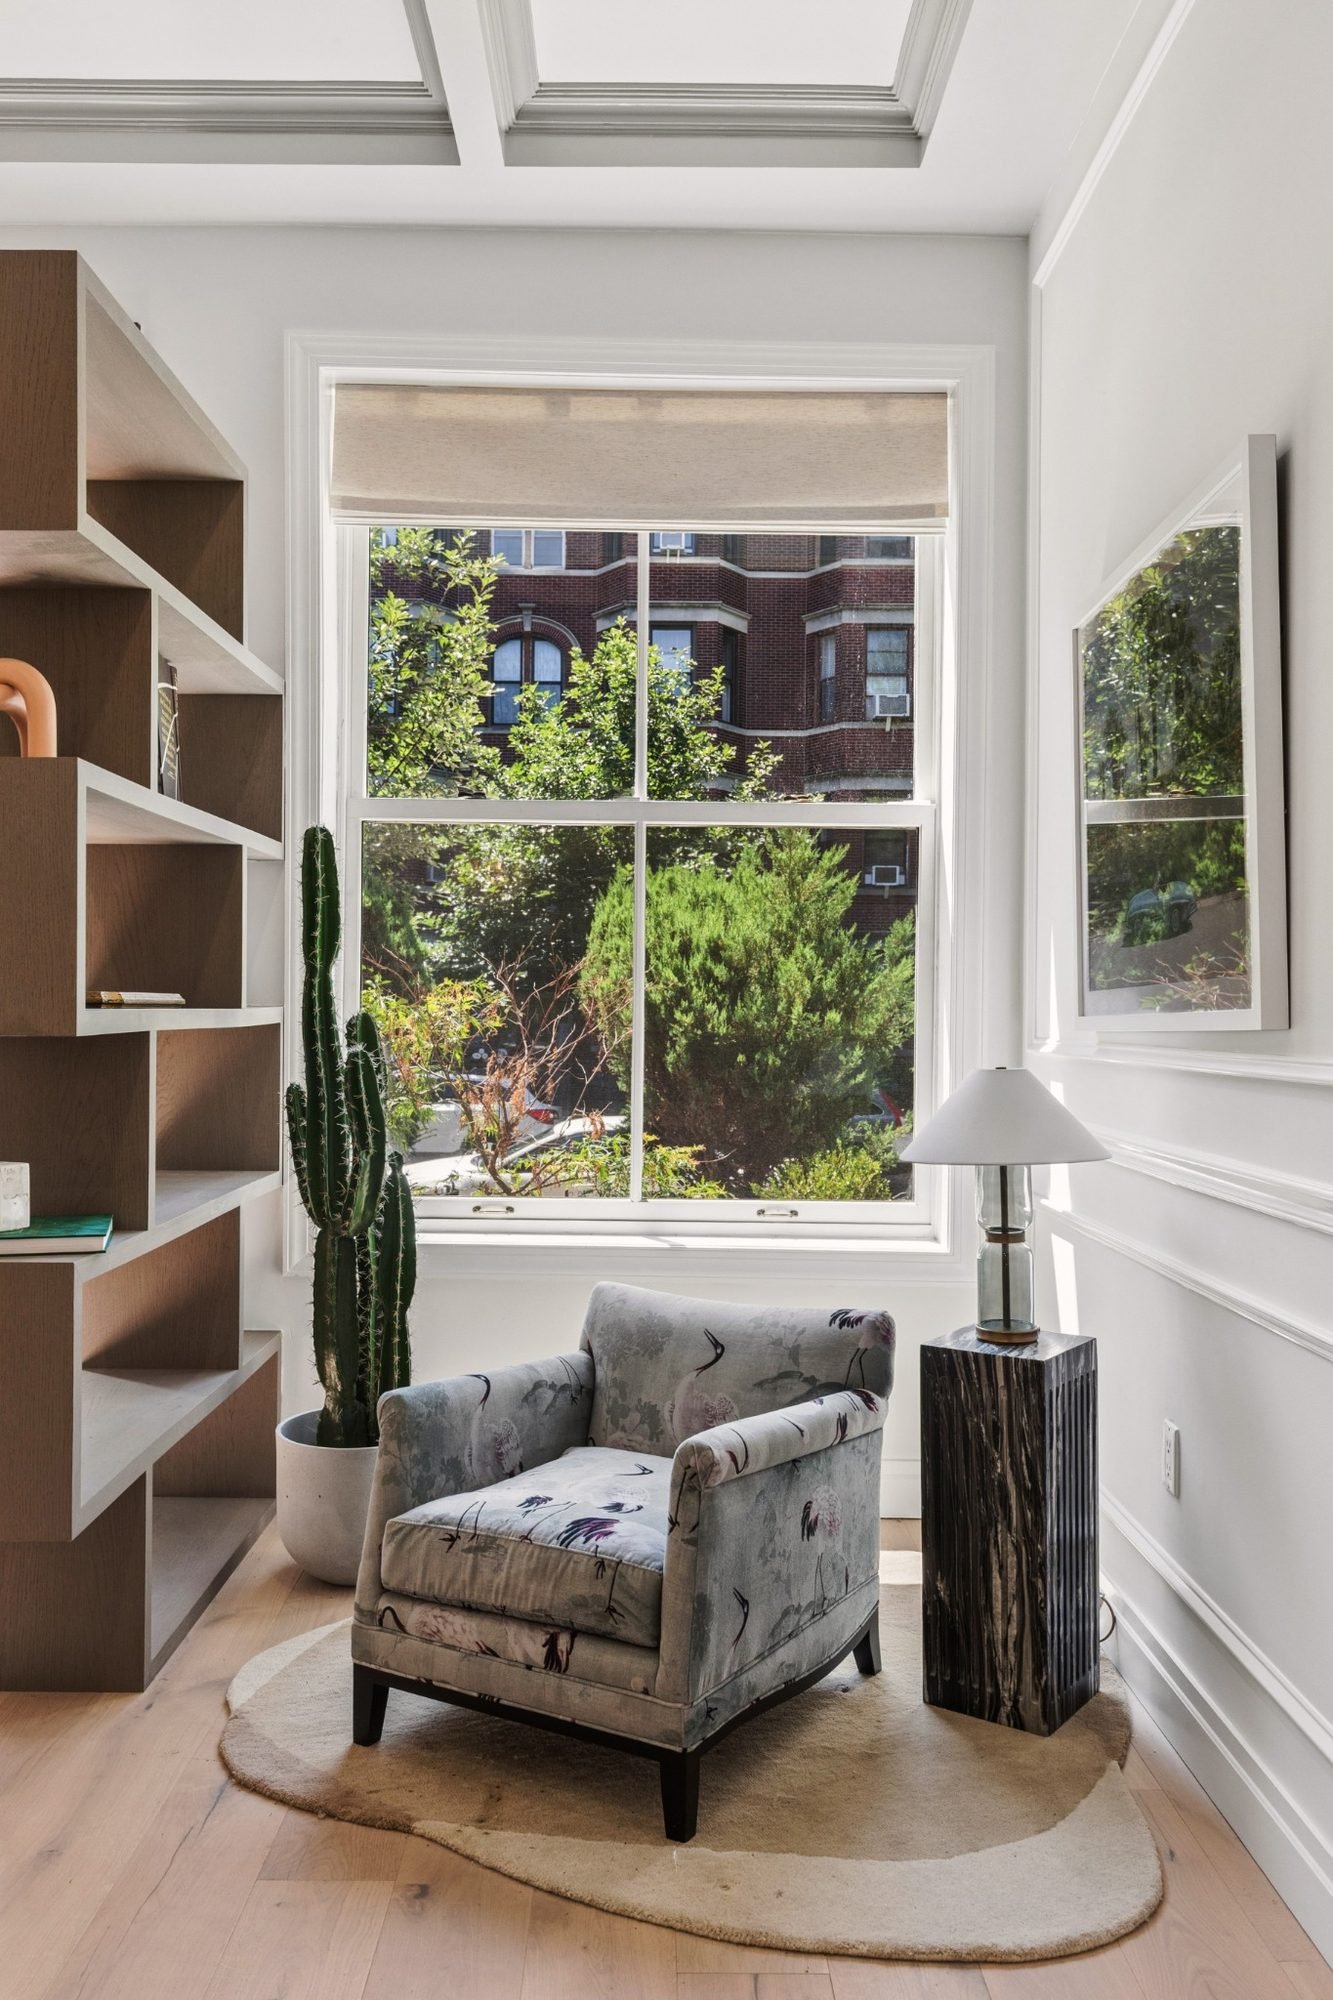
A cozy living room space with a floral upholstered armchair, a tall cactus in a white pot, a round beige rug, a wooden side table with a lamp, large window with white trim showing trees and buildings outside, and built-in shelves on the left.
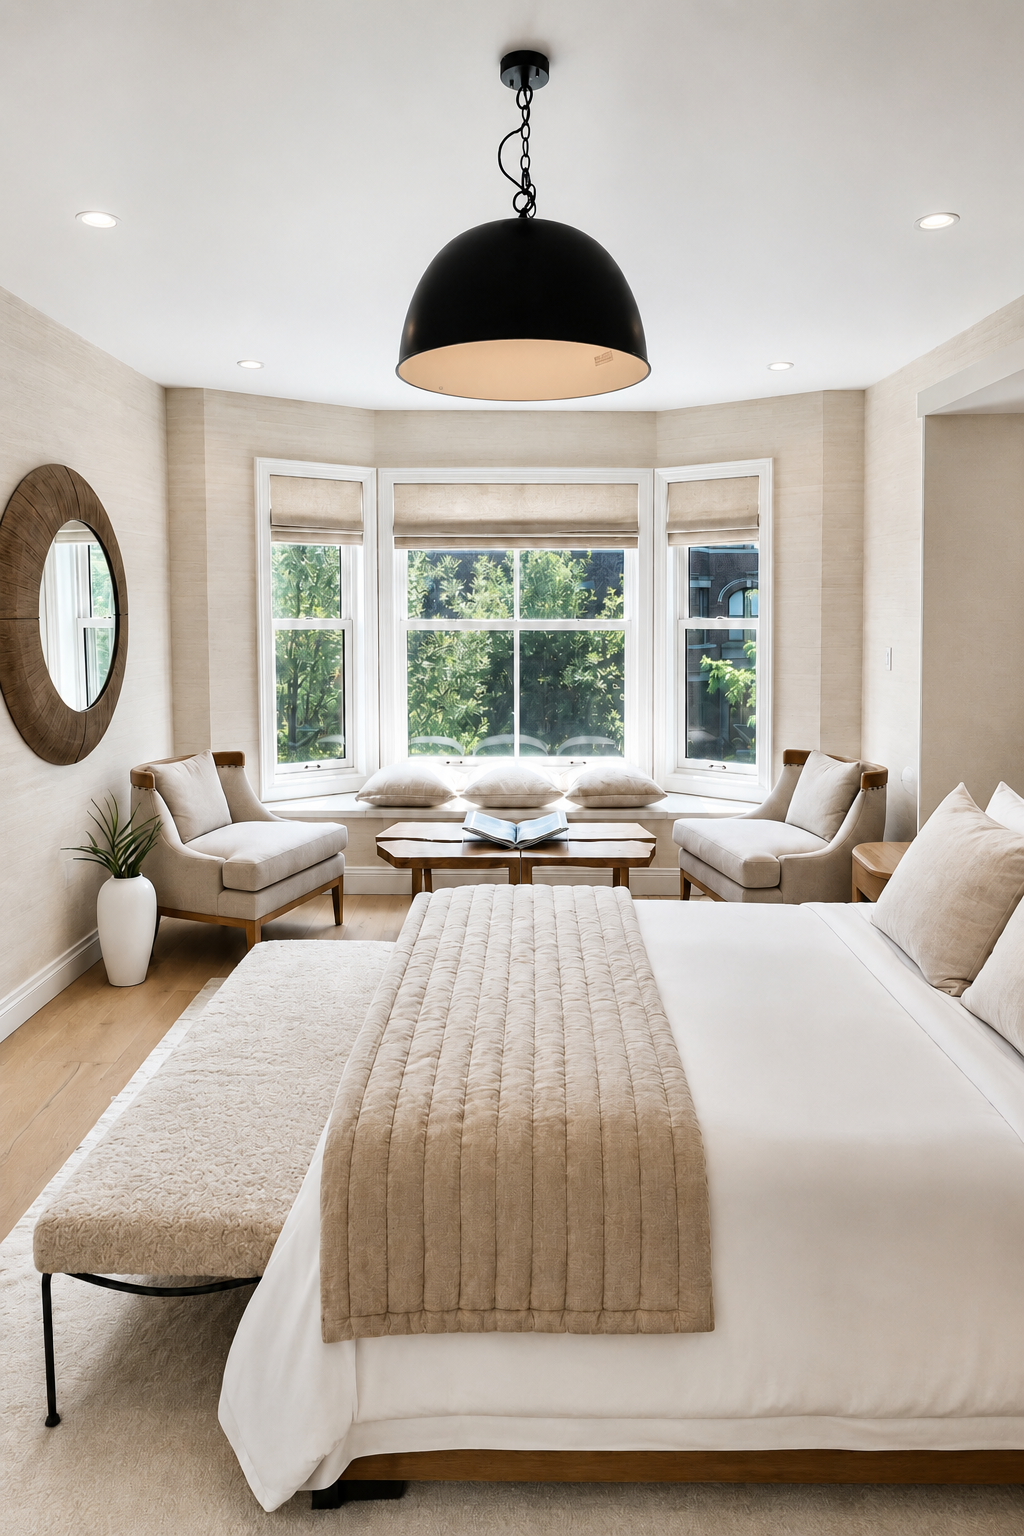
Bright bedroom with large bay window, beige walls, and light-colored furniture, including a bed with a quilt and pillows, two armchairs near the window, a coffee table with books, a bench at the foot of the bed, and a ceiling light fixture.

SPACE THAT A CONDO RARELY DELIVERS

On the second floor, one finds a rear secondary bedroom. A garden-facing full-width bedroom is located opposite, while a full marble bathroom opens onto the landing. 
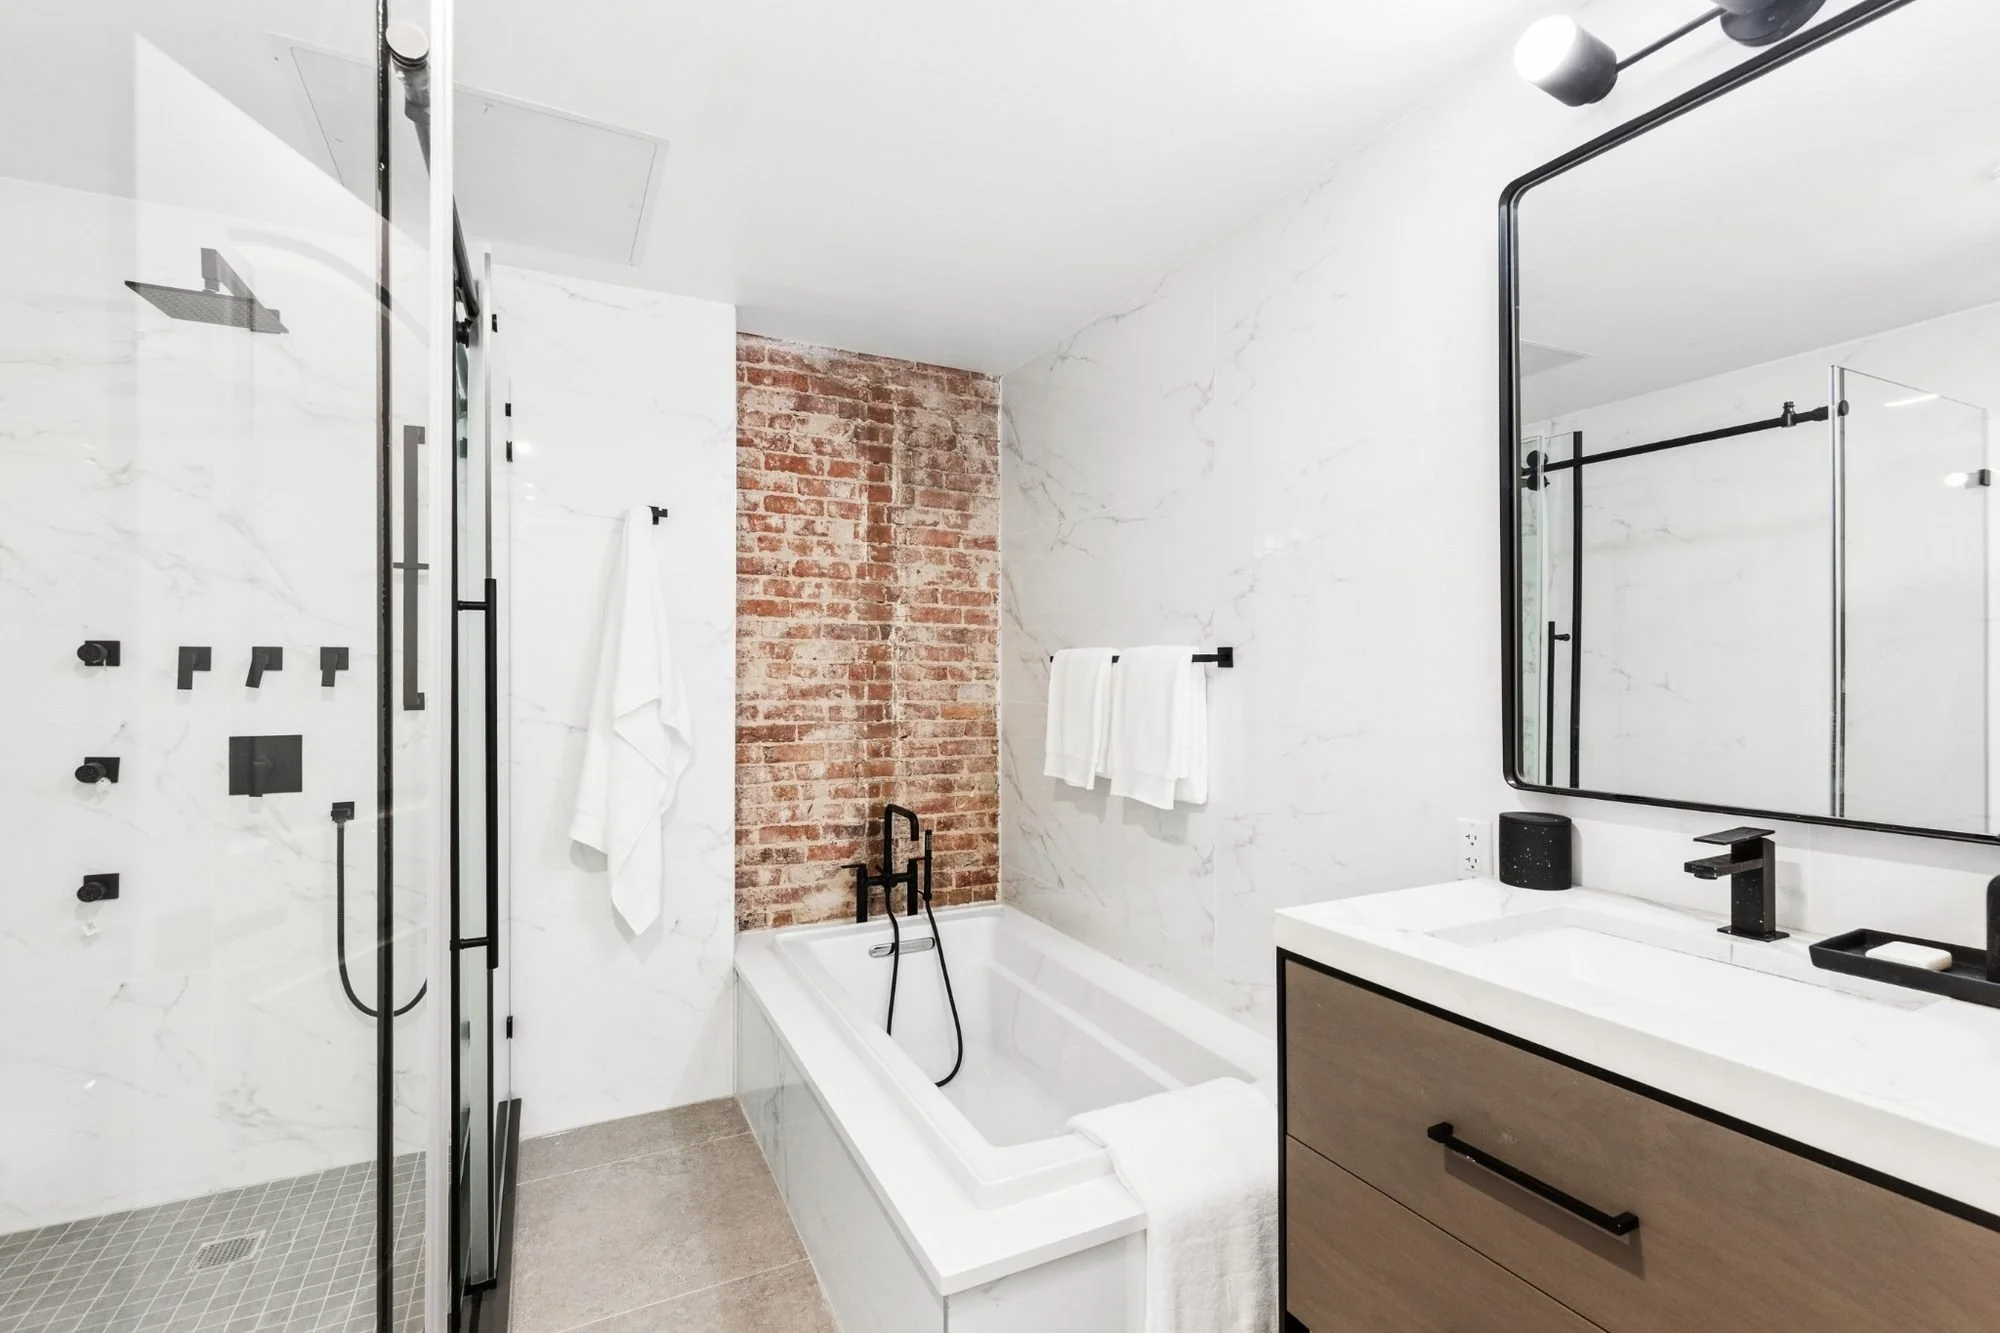
Modern bathroom with white marble walls, exposed brick wall, black fixtures, glass shower enclosure, and a vanity with black accents.
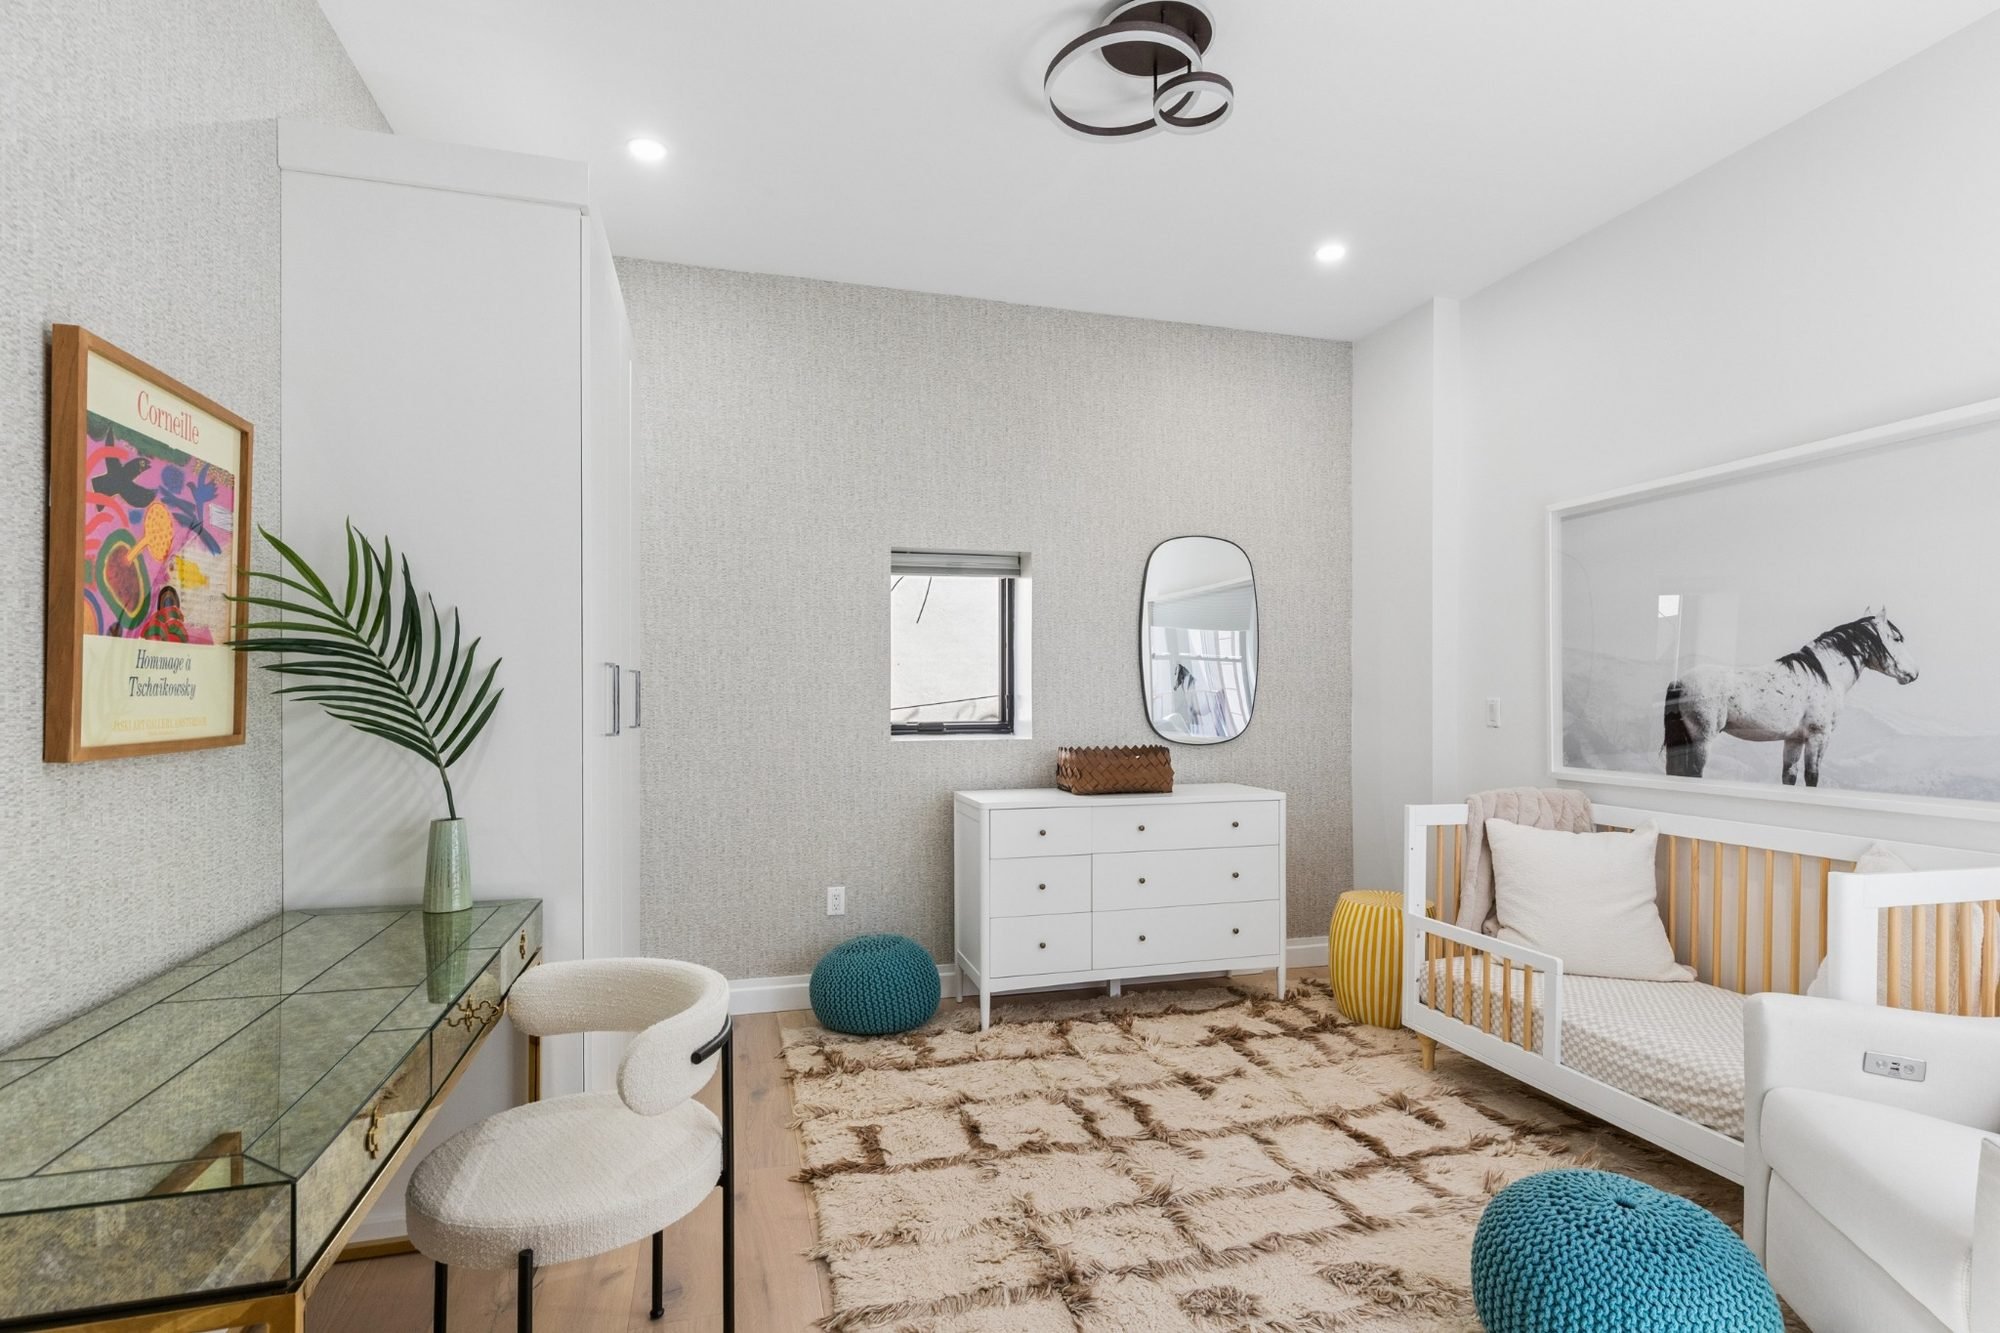
A modern, cozy living space with light-colored walls, a white dresser, a leopard print rug, framed artwork, a mirror, a decorative horse picture, and various chairs and ottomans.
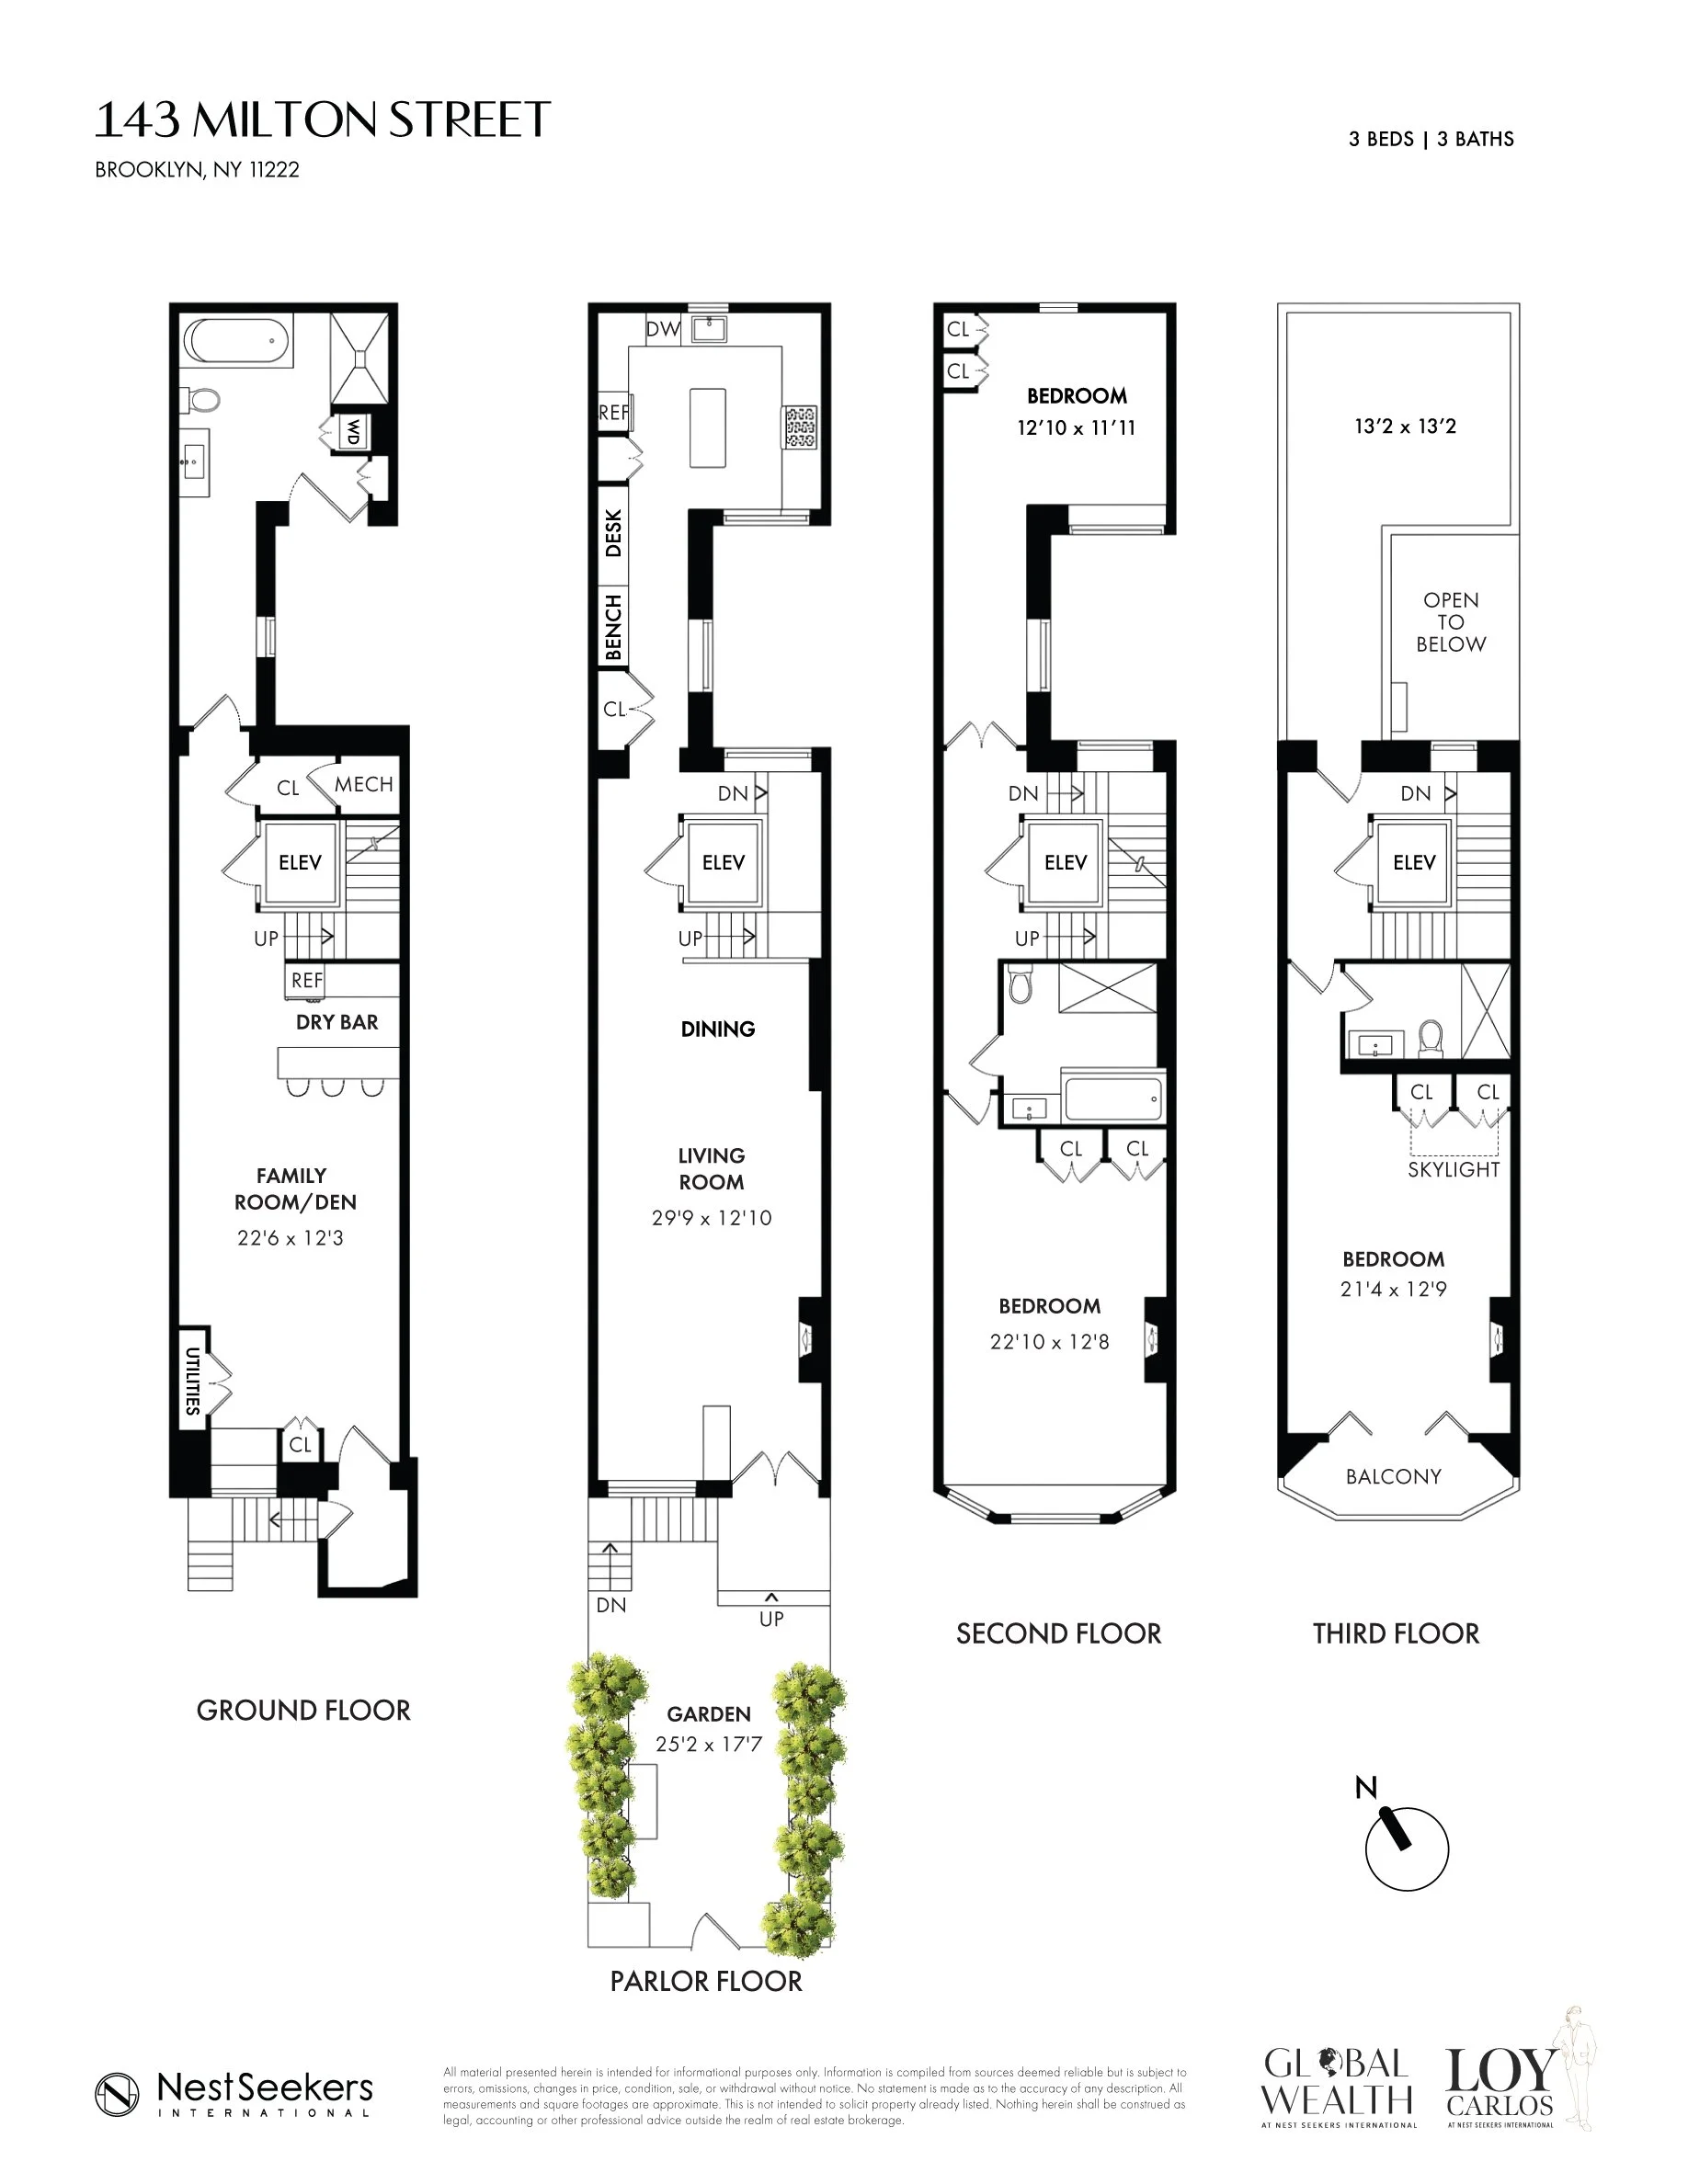
Floor plan for a multi-story house at 143 Milton Street in Brooklyn, NY. The plan includes ground, parlor, second, third floors, garden, and outdoor features like trees, with labels for rooms, dimensions, stairs, elevators, closets, and specific areas such as a family room, living room, bedrooms, bathrooms, kitchen, dining area, balcony, and skylight.
 

REQUEST MORE INFORMATION