

143 Milton Street, Brooklyn, NY 11222
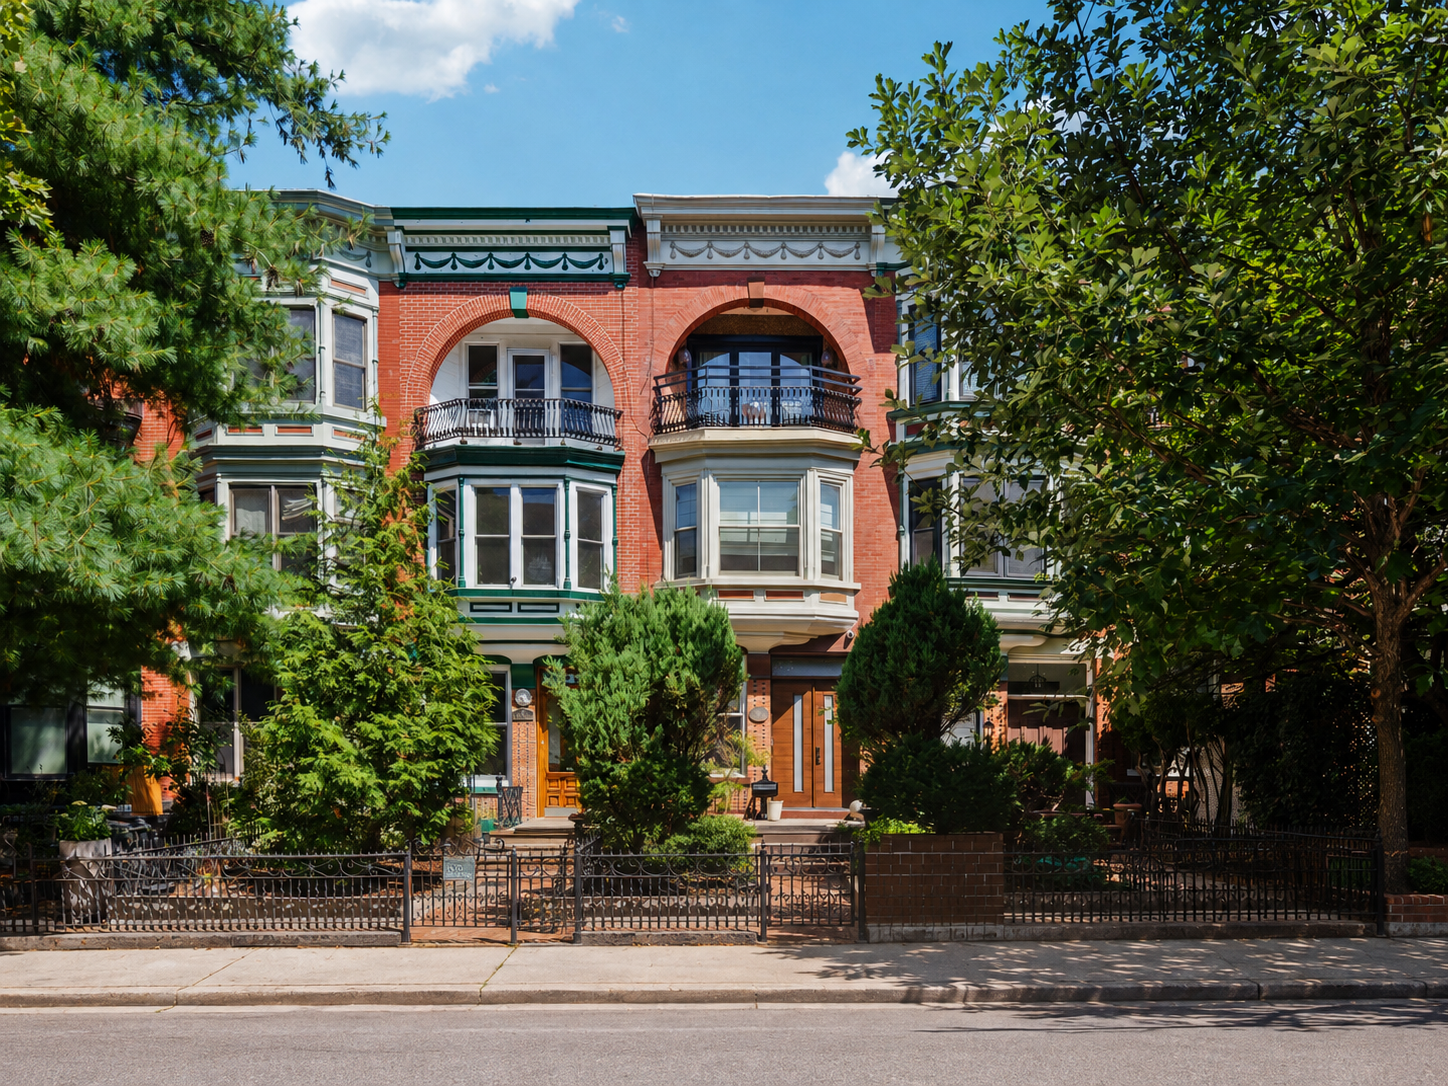
An 1894 Queen Anne Townhouse with Private Elevator in the Greenpoint Historic District
Offered at $3,995,000 | 3 Bedrooms | 3 Full Bathrooms | 4 Stories + Garden
Architectural Provenance Meets Modern Engineering
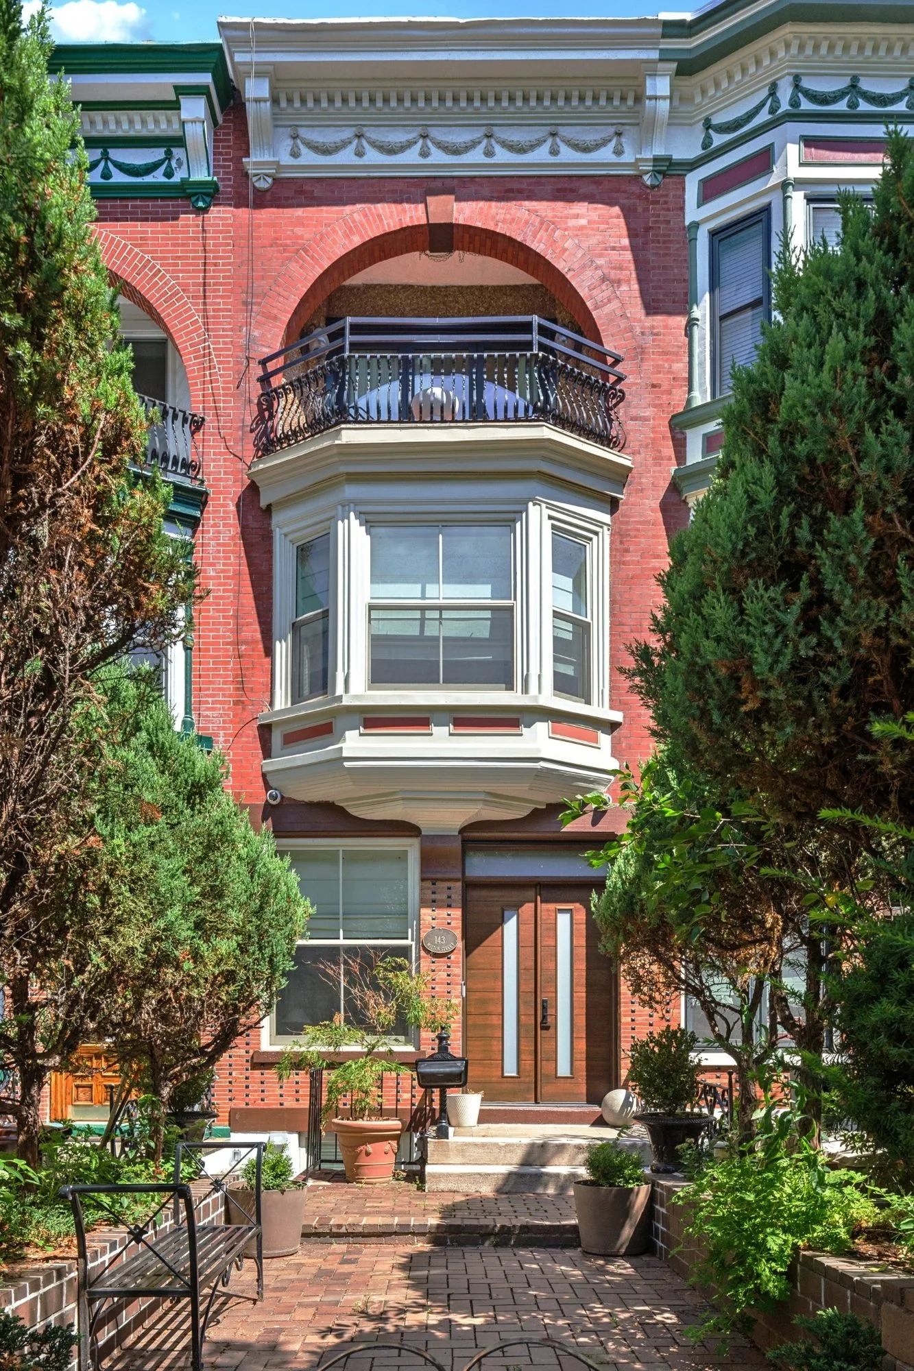
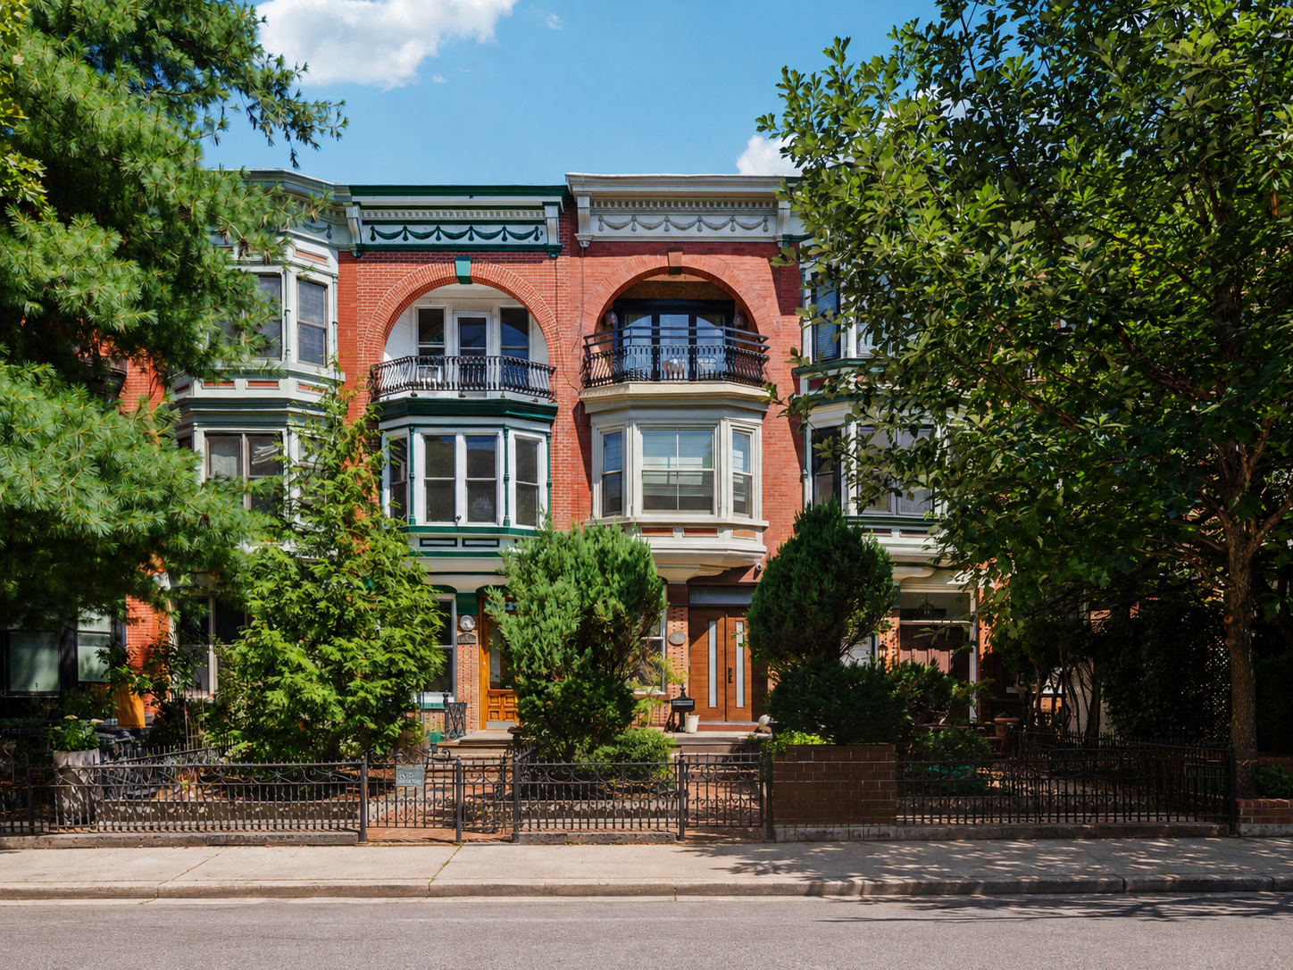
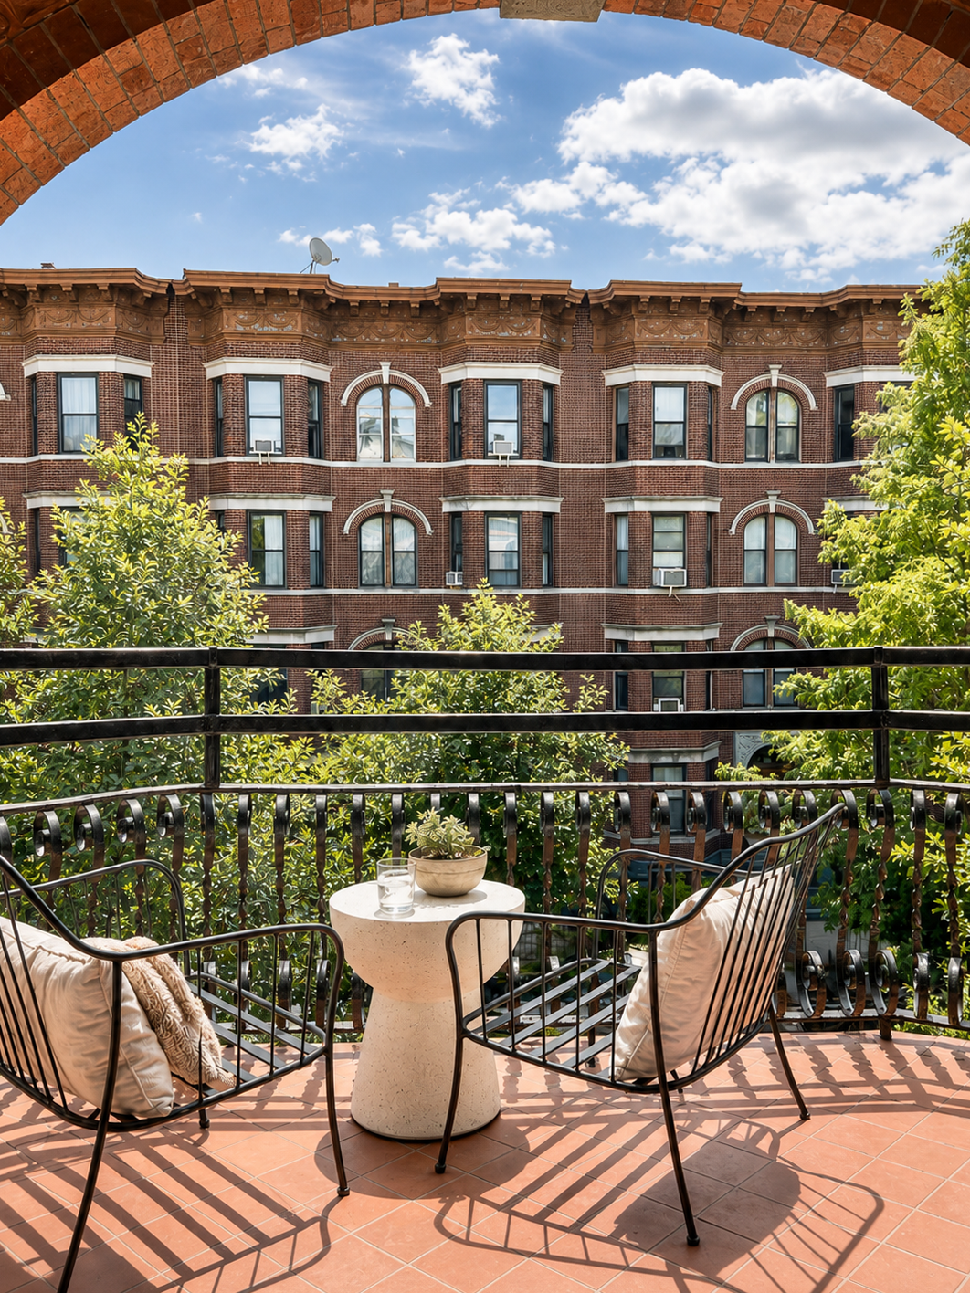
Set along landmarked Milton Street between Manhattan Avenue and Franklin Street, 143 Milton Street represents a rare synthesis of late-19th-century craft and contemporary mechanical refinement. Constructed in 1894 with a distinctive Roman brick and cut-stone facade, an exterior second-floor oriel, and a private third-floor loggia, this turn-key residence has undergone a complete multi-year architectural gut renovation.
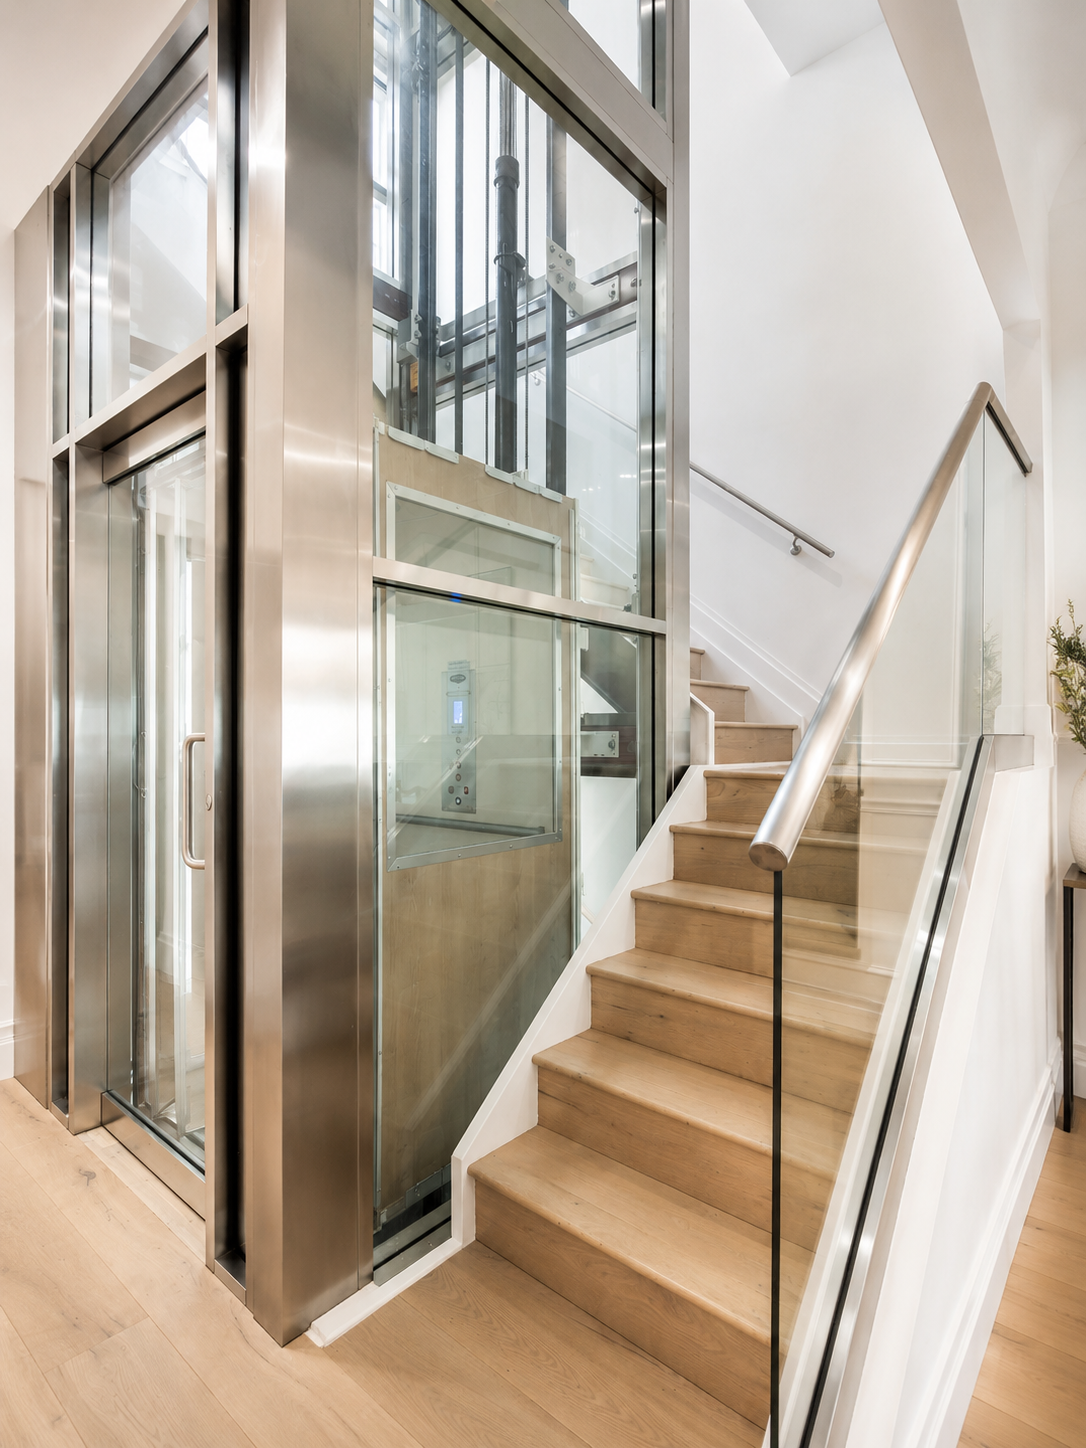
The defining upgrade is a newly engineered private residential elevator servicing all four finished levels—an exceptional amenity rarely achieved in historic Brooklyn row houses.
Floor-by-Floor Overview
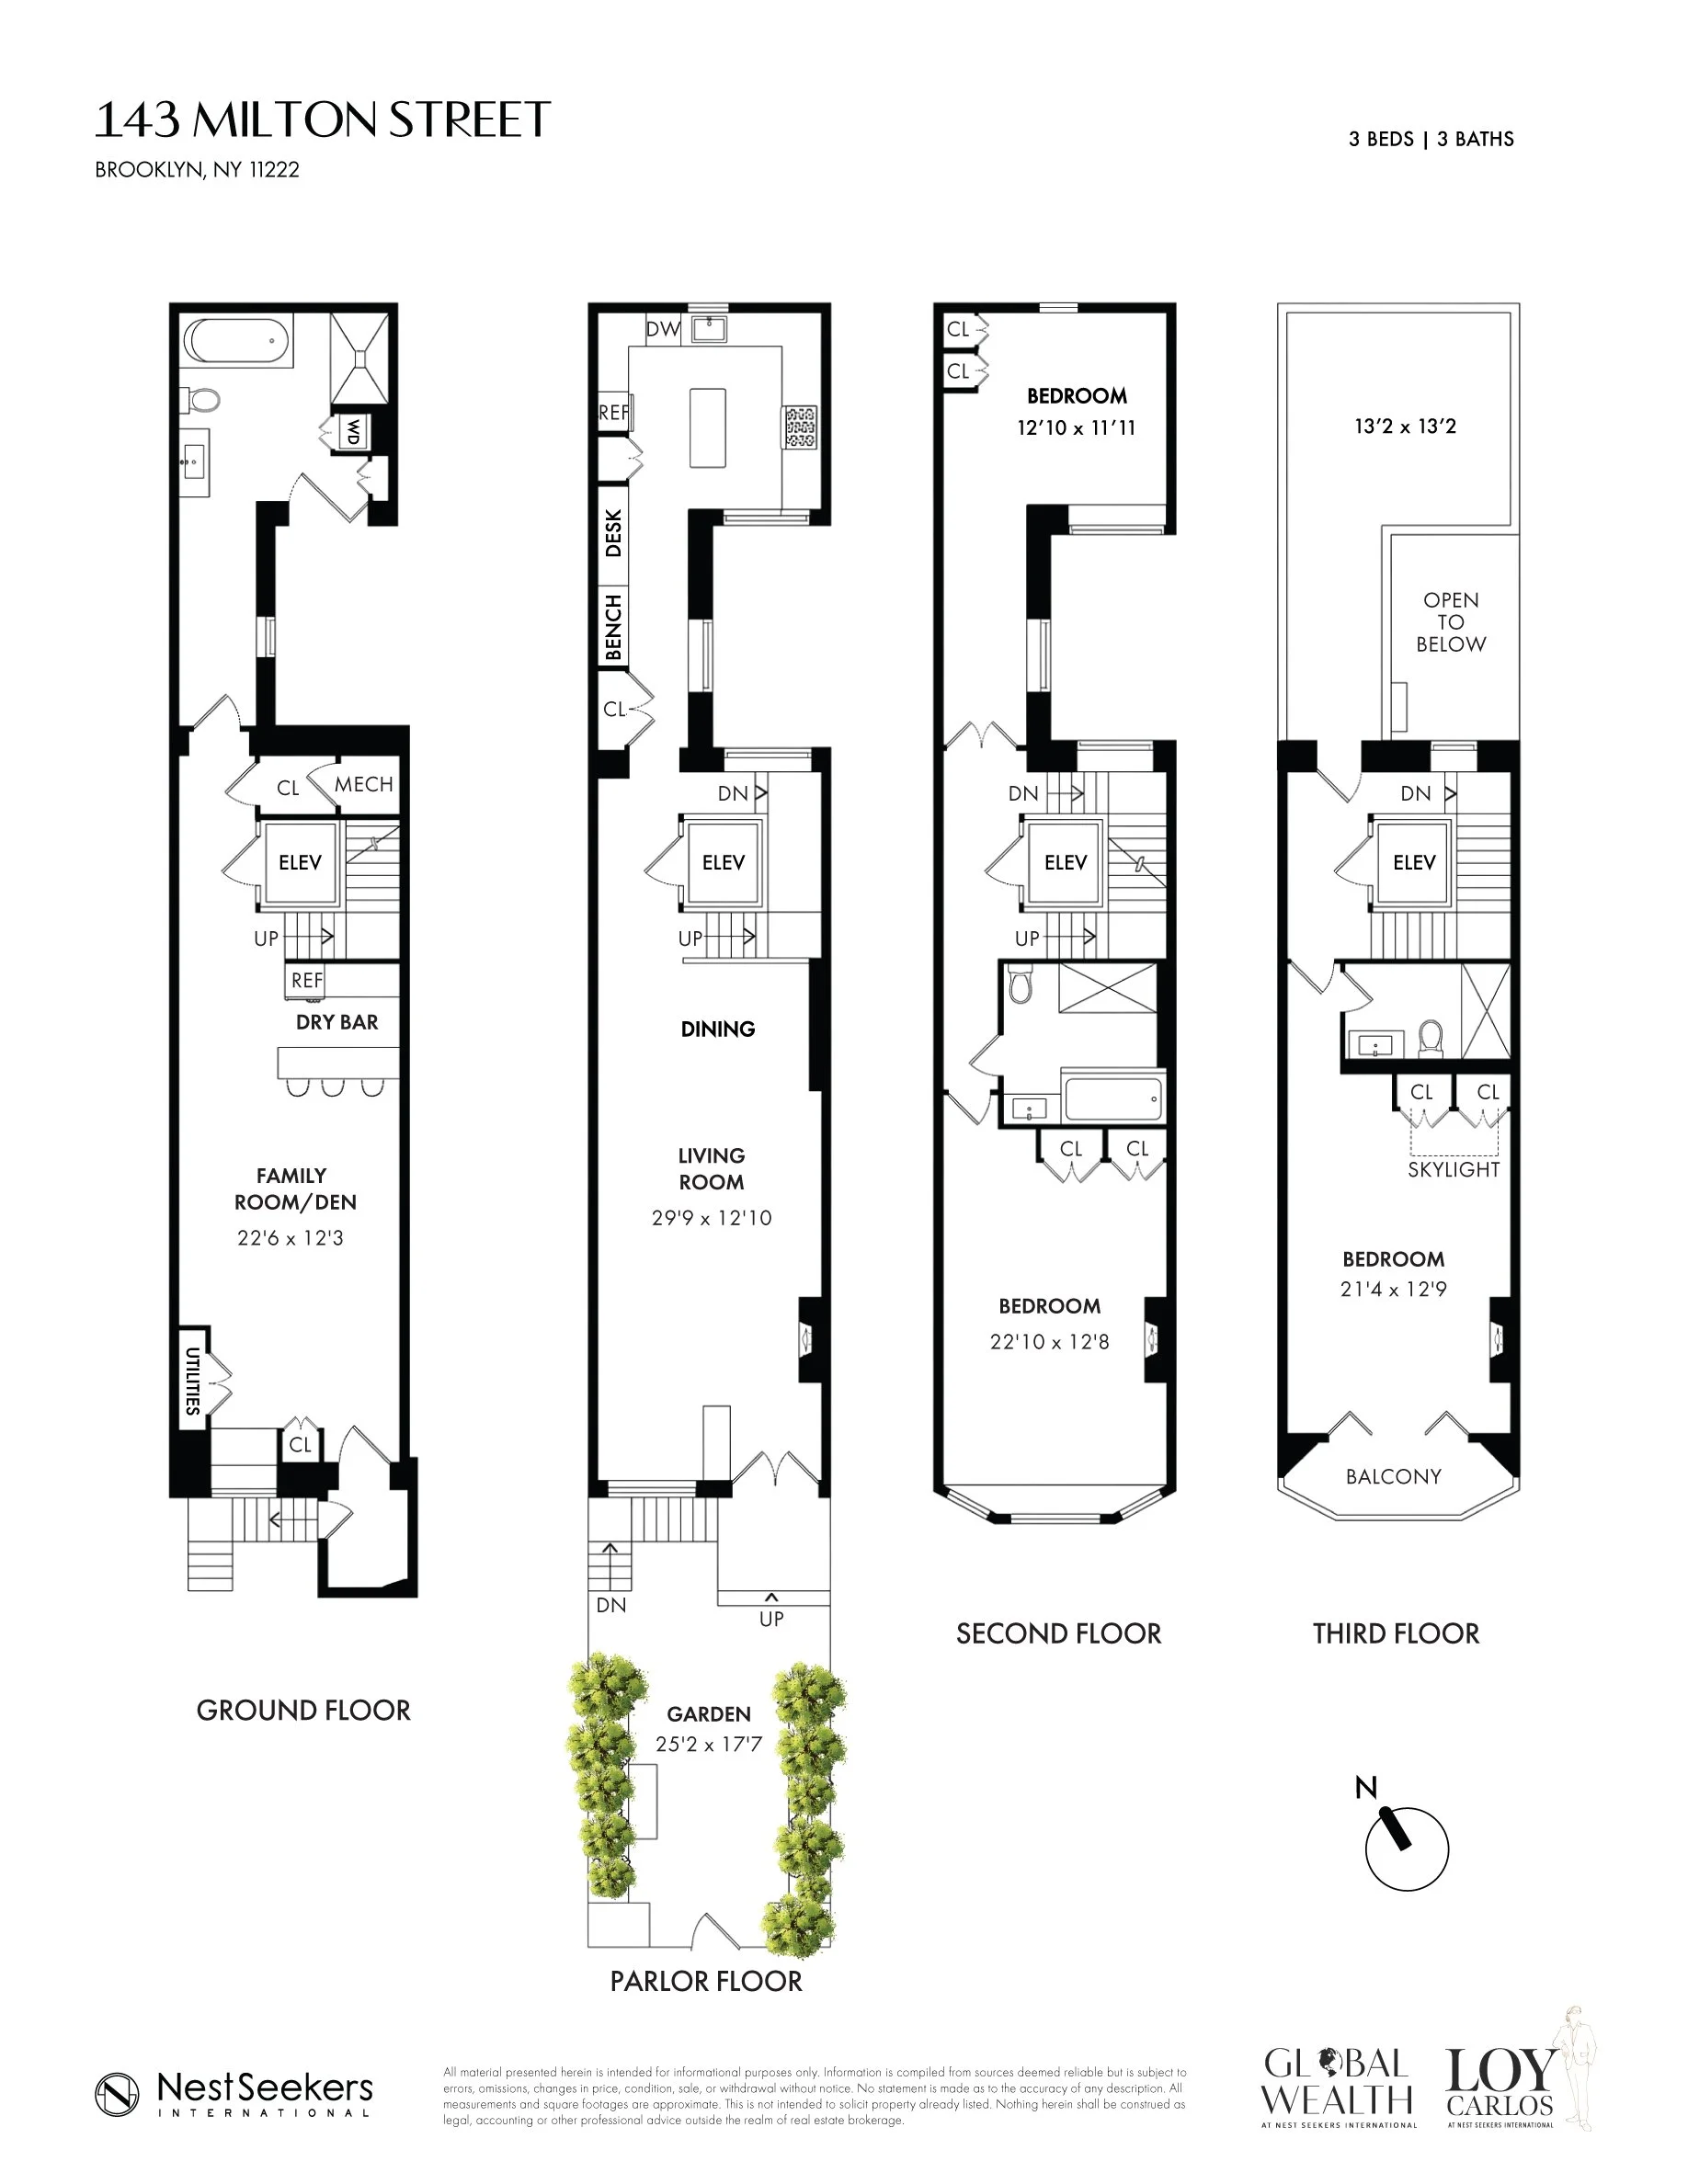
Parlor Level — Living, Dining & Culinary Suite
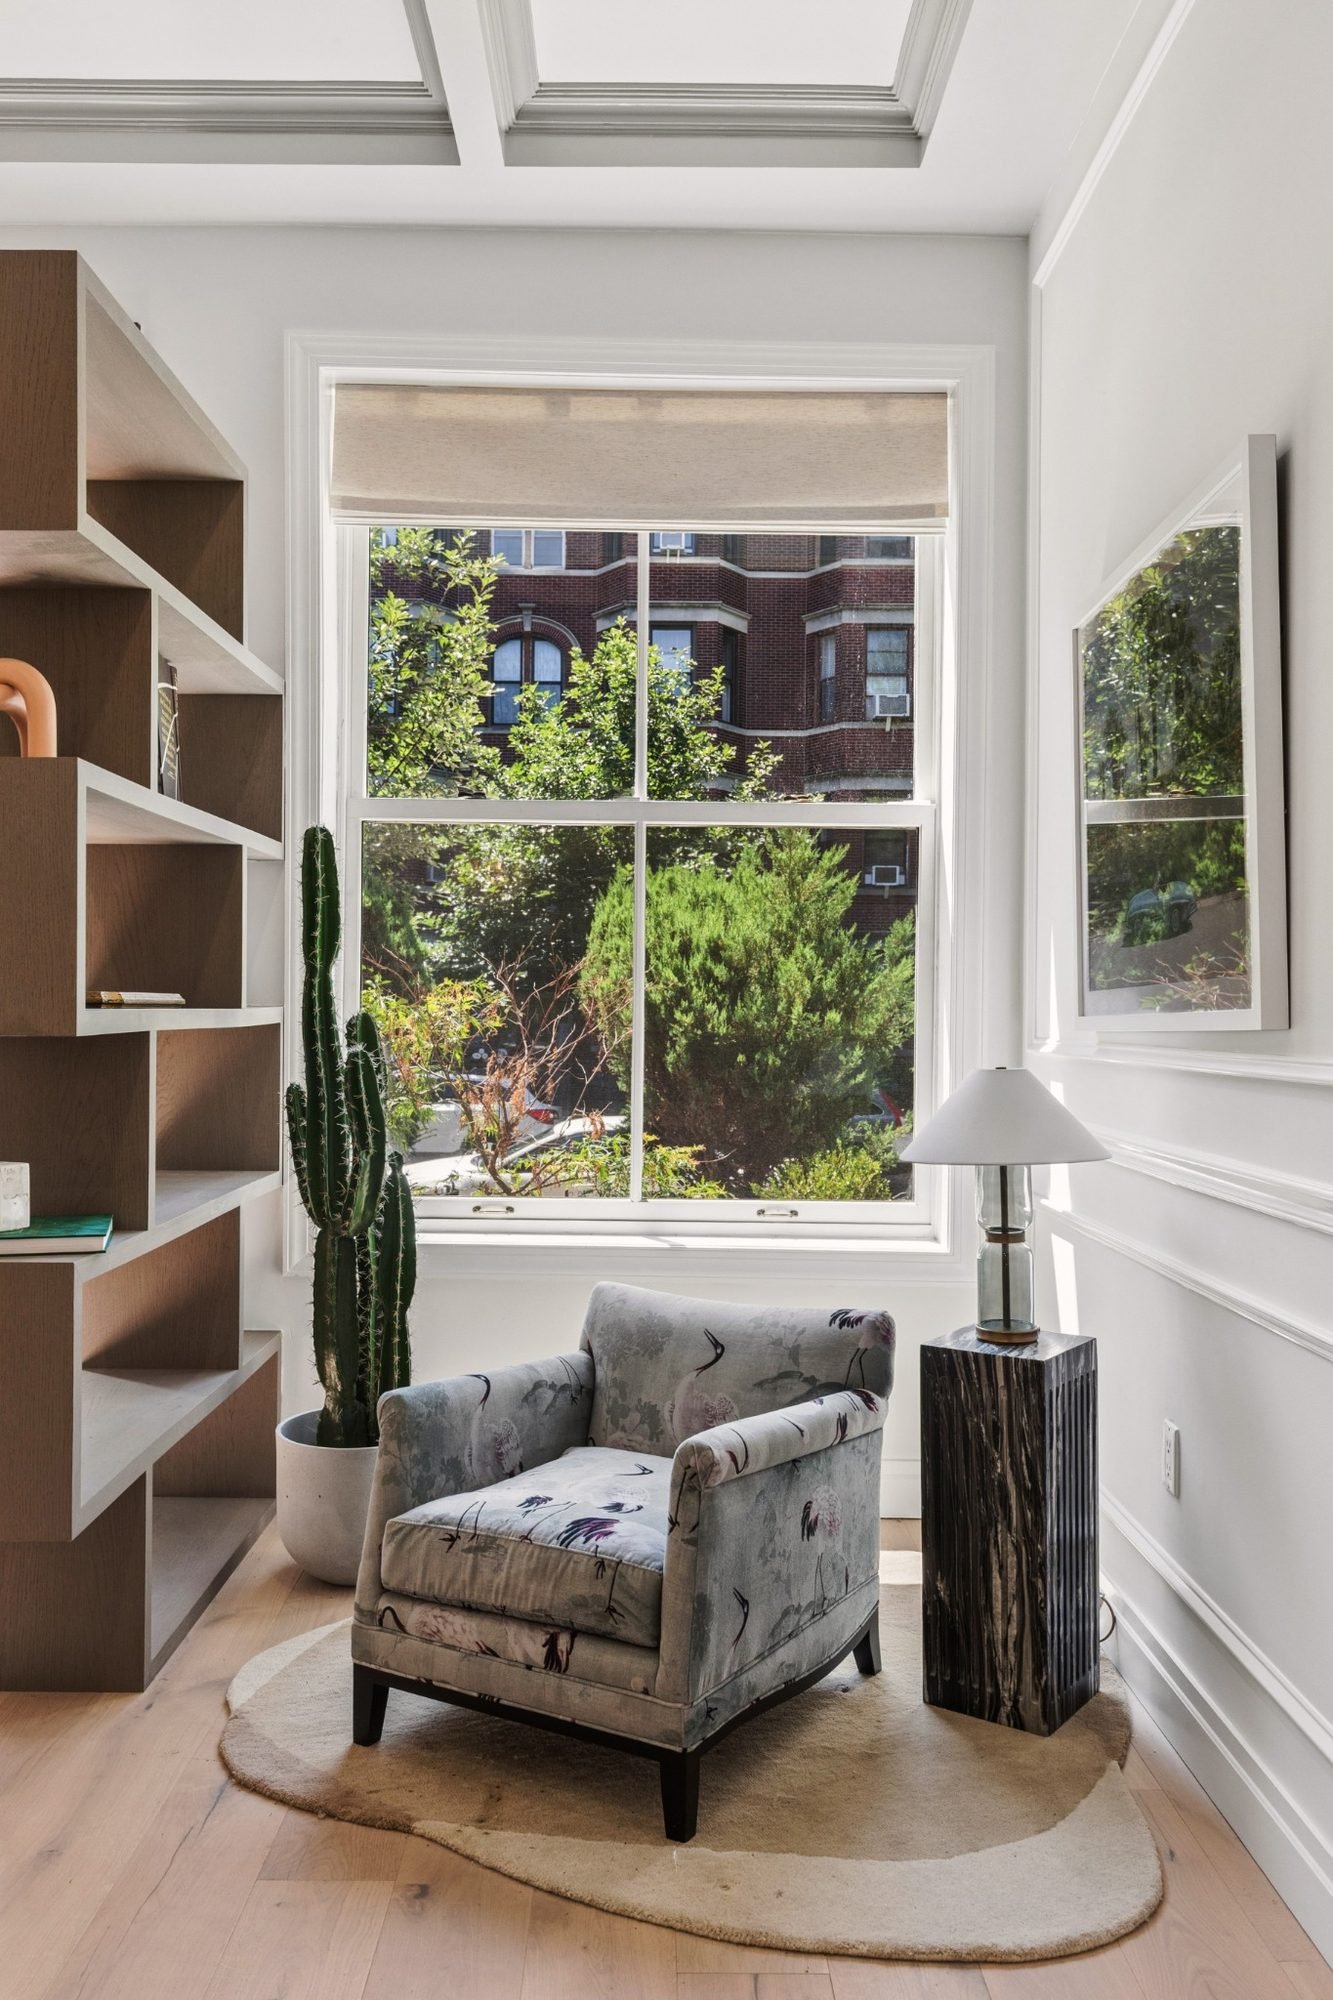
Entry & Forecourt: Framed by an iron-gated, landscaped front garden, the parlor entry opens into a dedicated reading alcove nestled in the bay window.
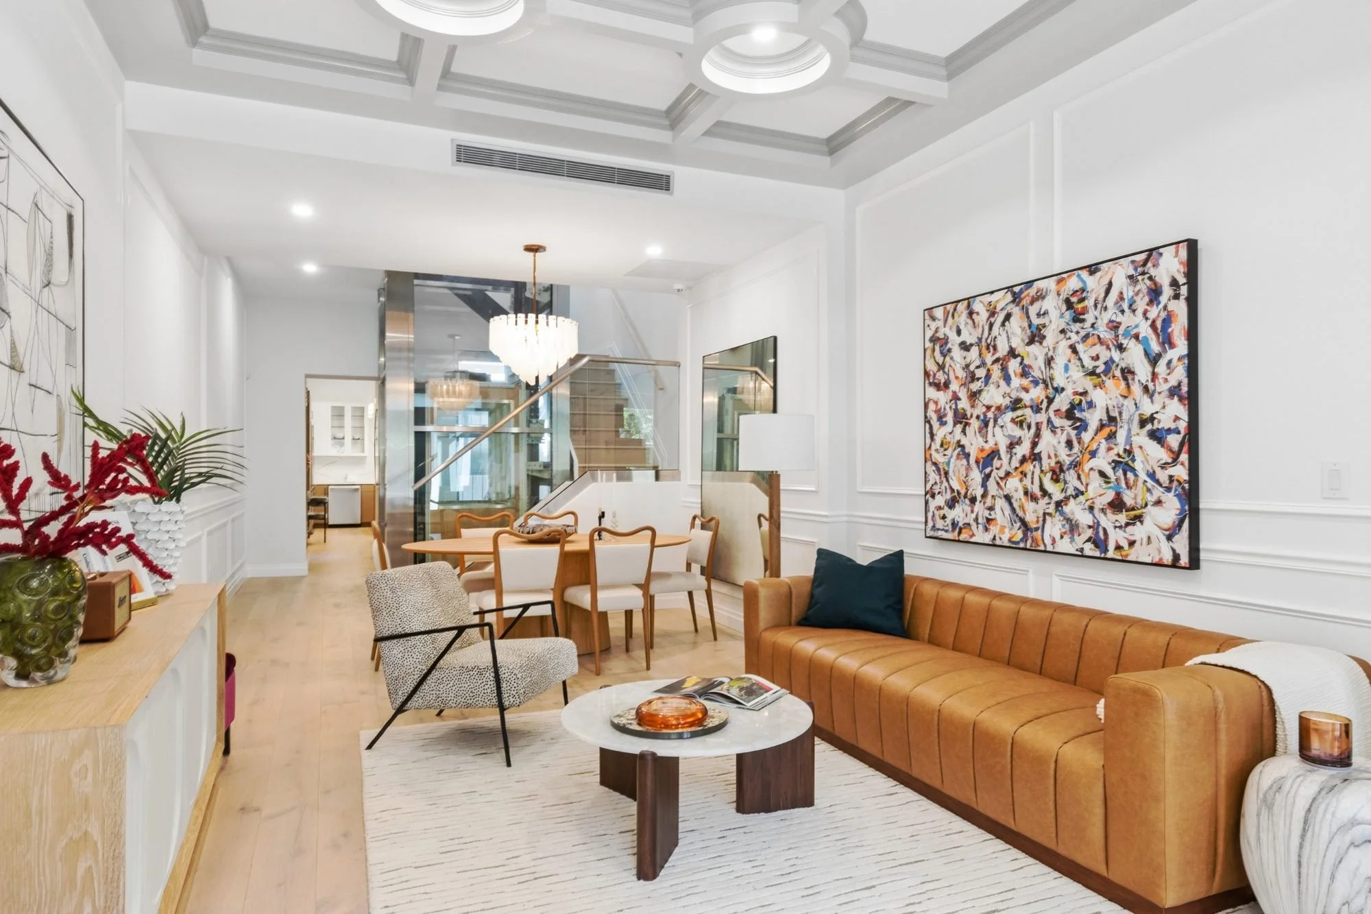
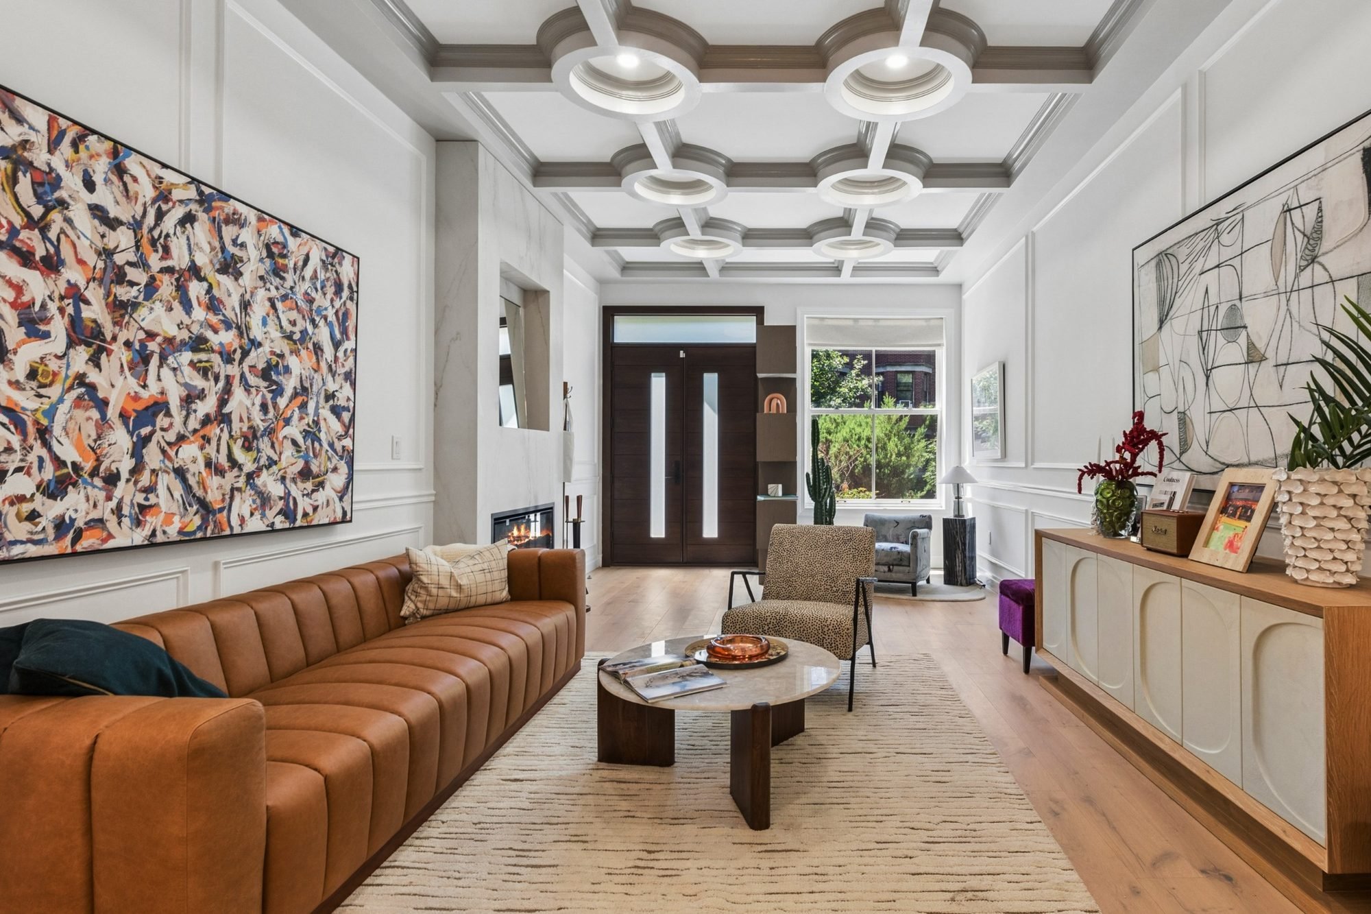
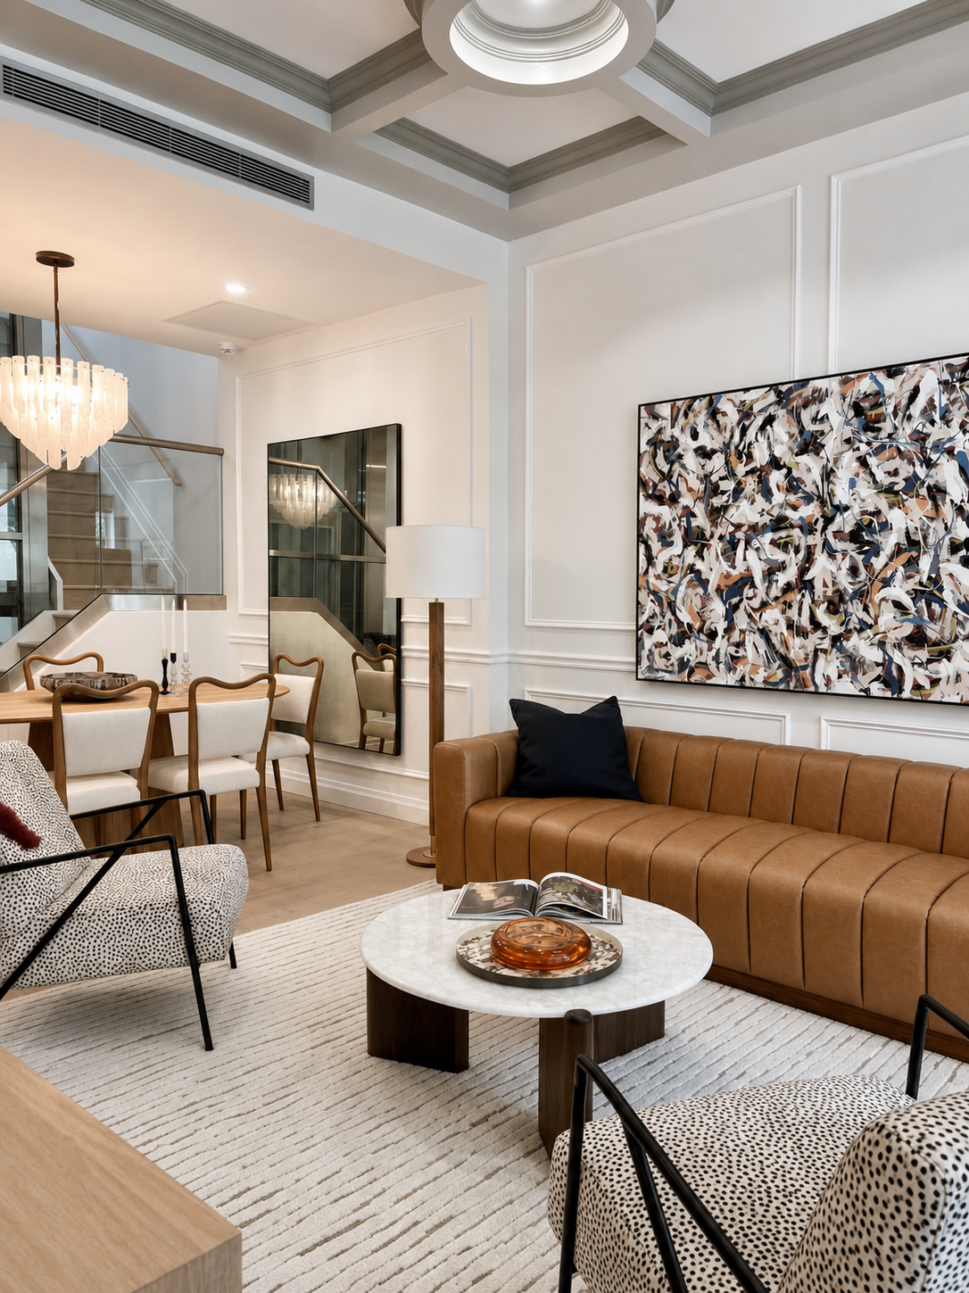
Living & Entertaining: High ceilings, wide-plank wood flooring, and gallery-depth proportions flow through the central living and dining rooms.
Corridor Details: Integrated bench seating, customized outerwear storage, and a built-in writing desk.
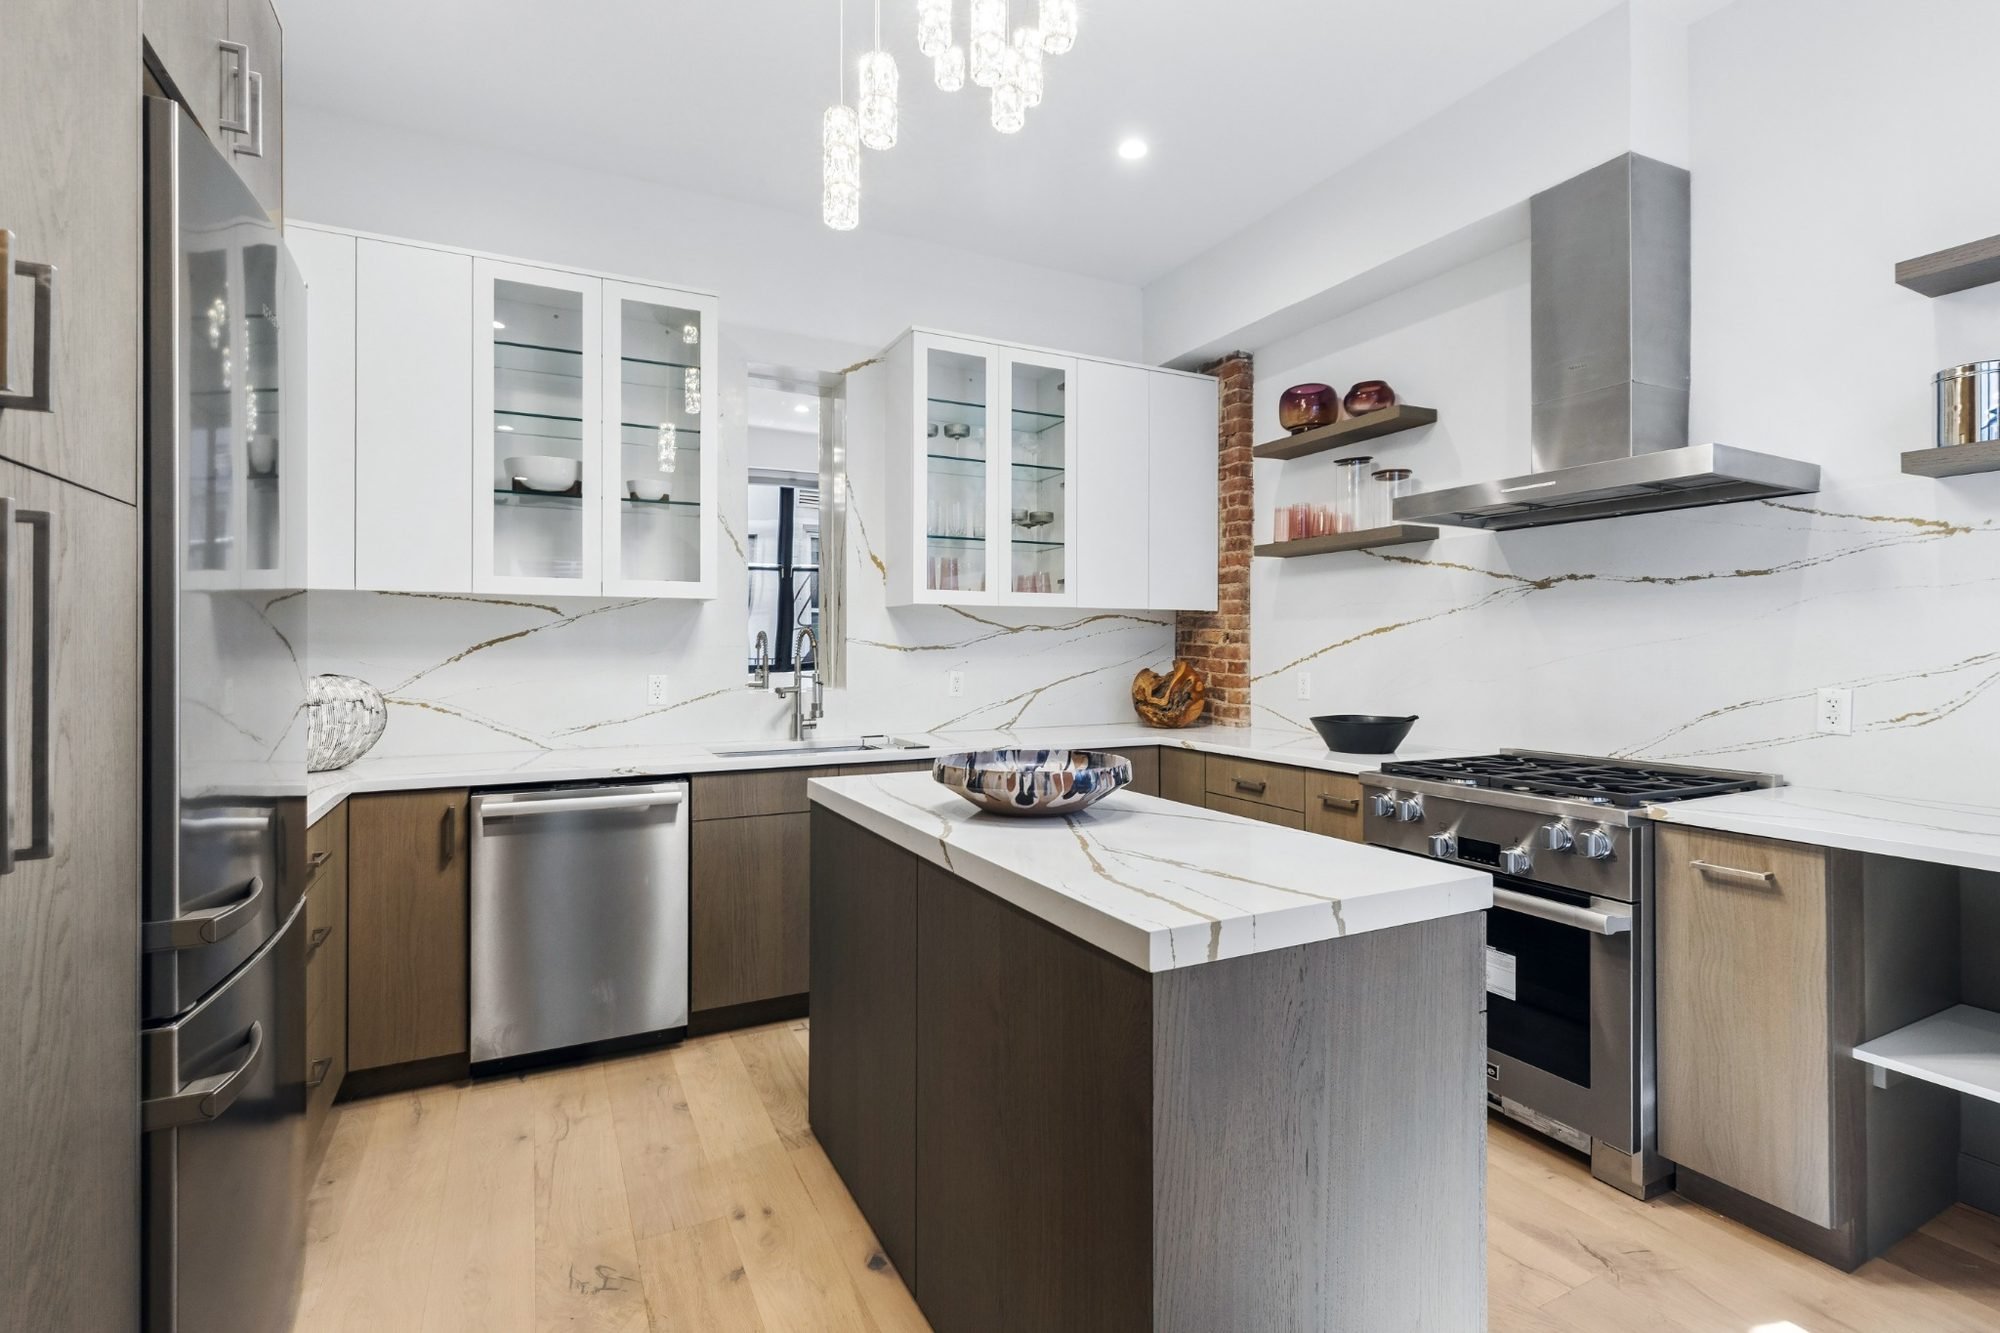
Chef’s Kitchen: Overlooking the courtyard through broad architectural windows, the kitchen features custom matte-lacquer cabinetry, honed stone counters, and a fully integrated Miele suite (panel-ready refrigeration, gas cooktop, convection oven, and dishwasher).
Second Floor — Two Bedrooms & Full Bath
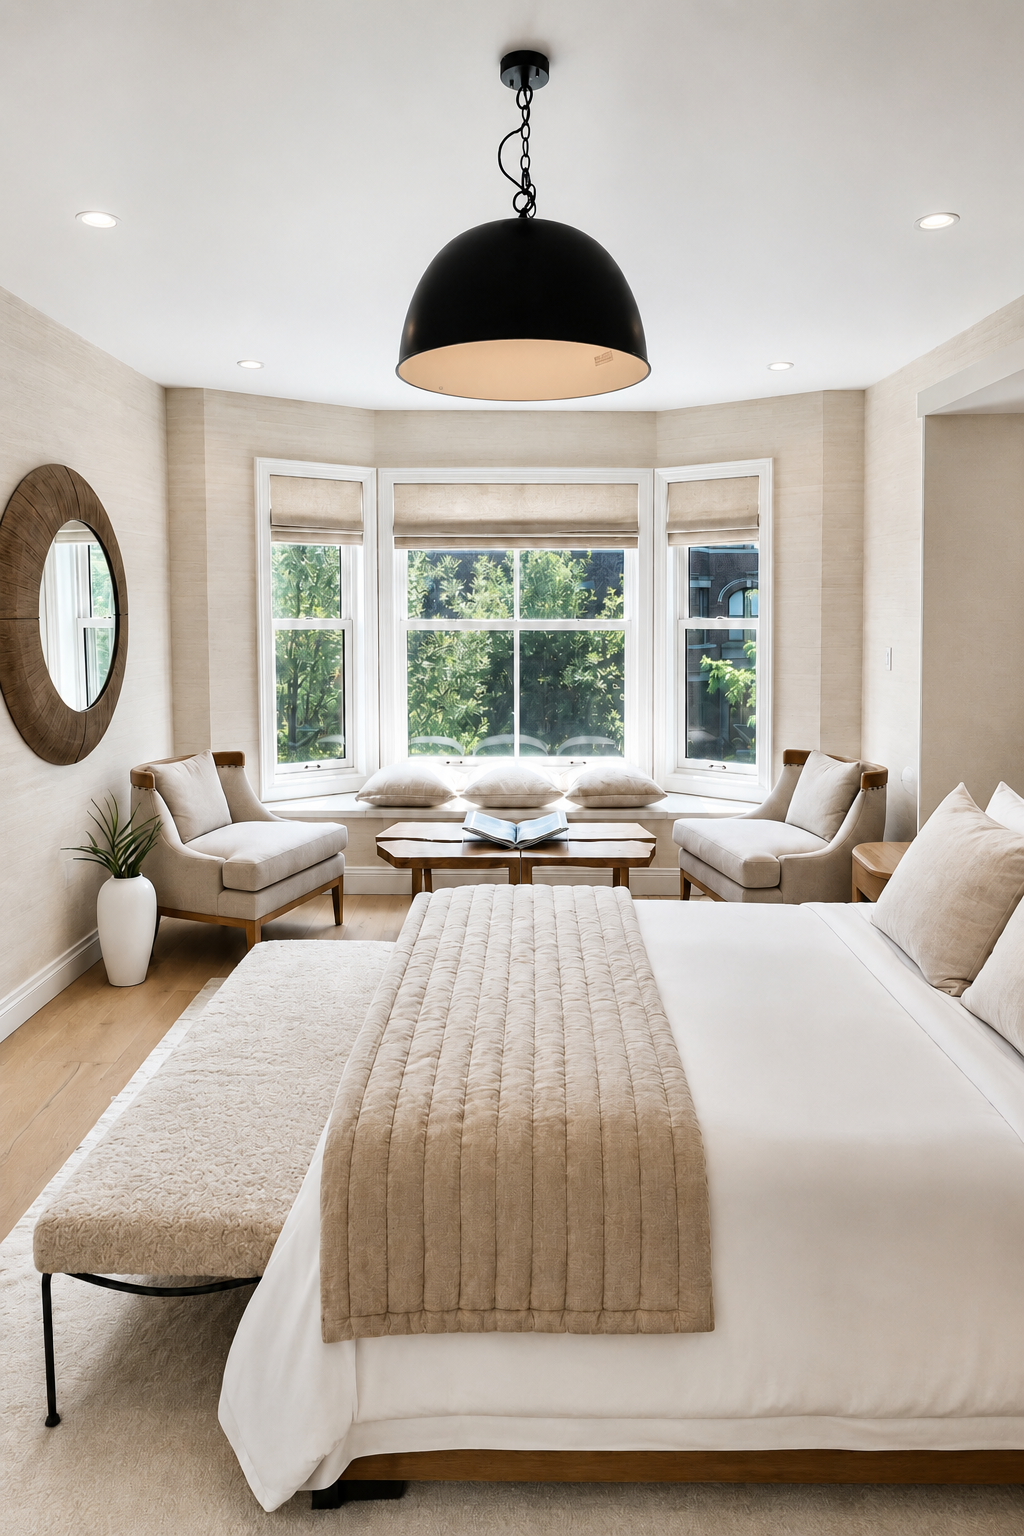
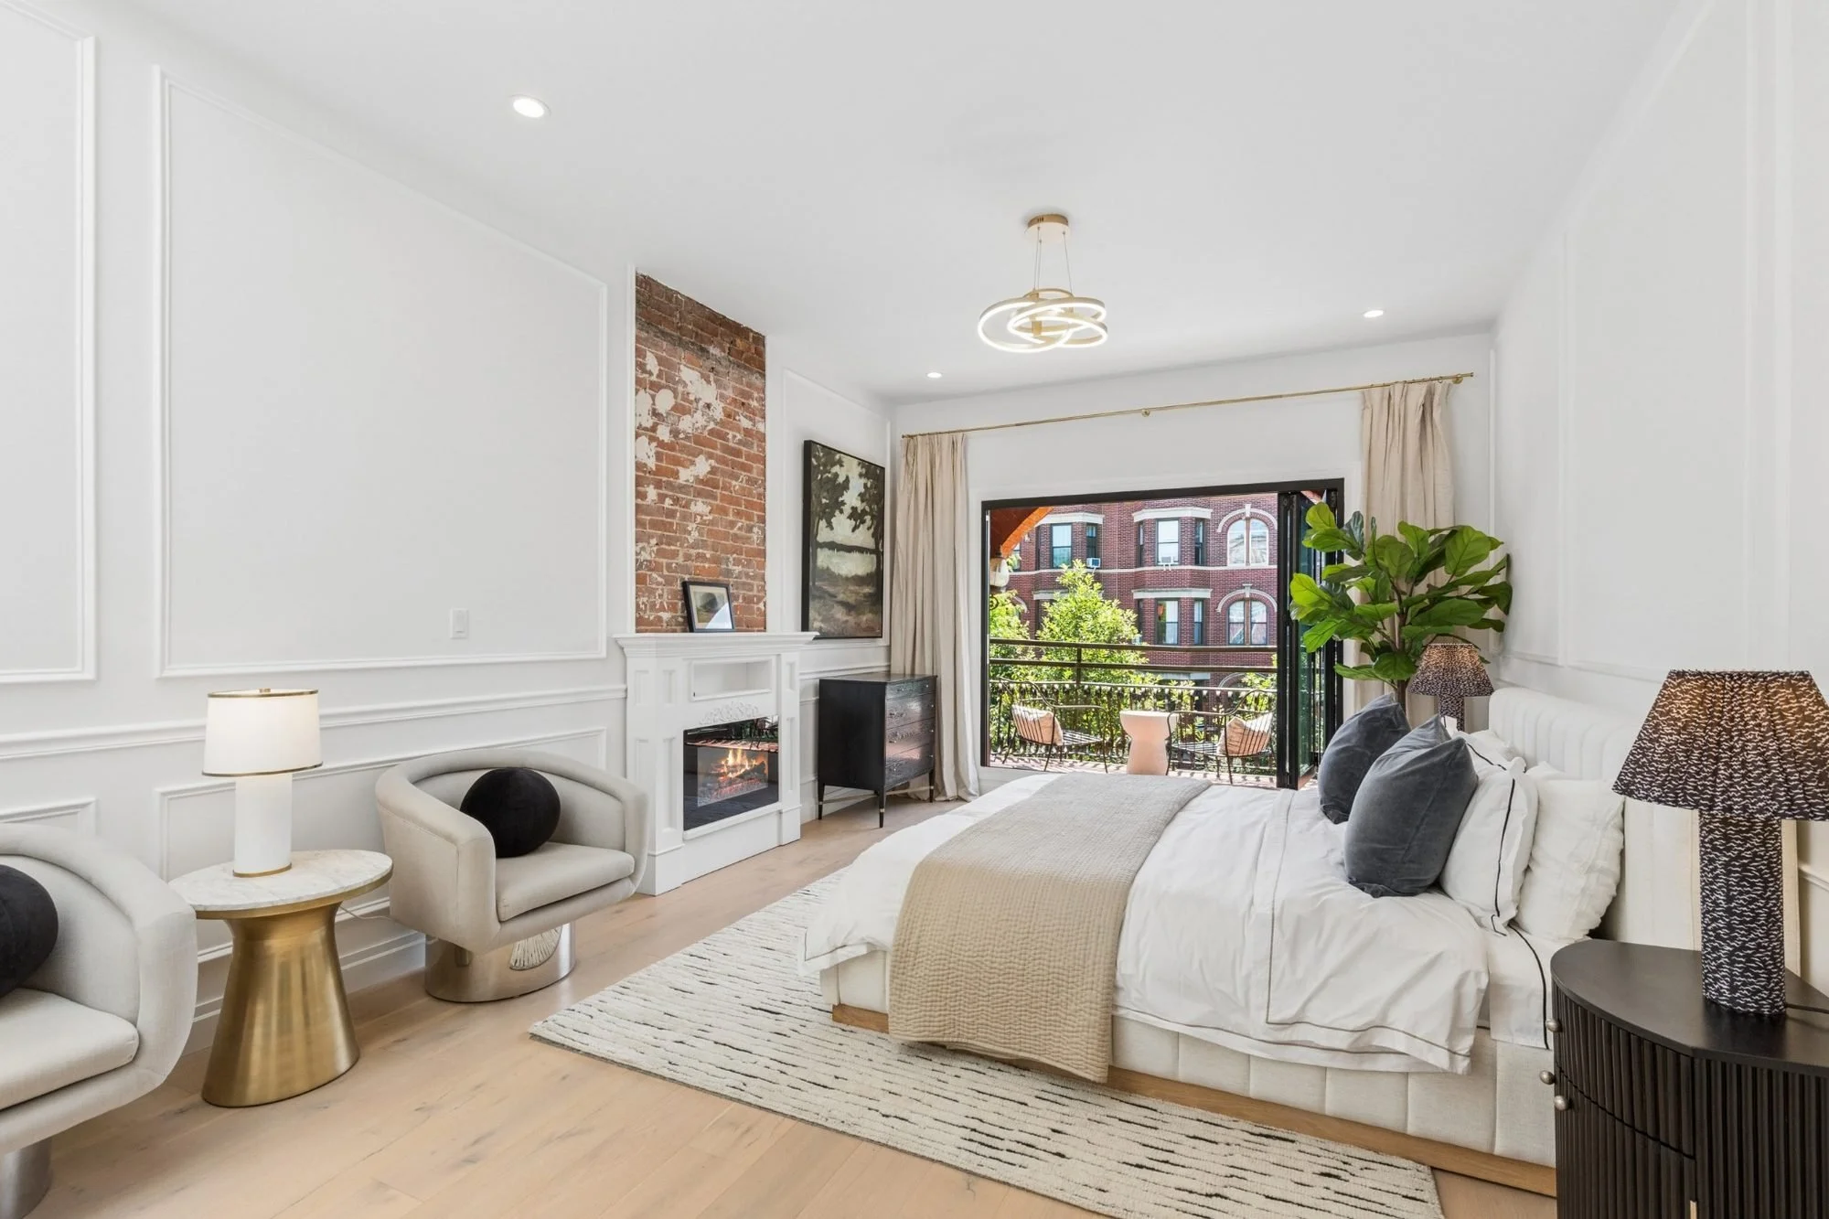
Street-Facing PRIMARY Bedroom: Anchored by the home’s exterior oriel window, offering integrated bay seating and tree-lined street views.
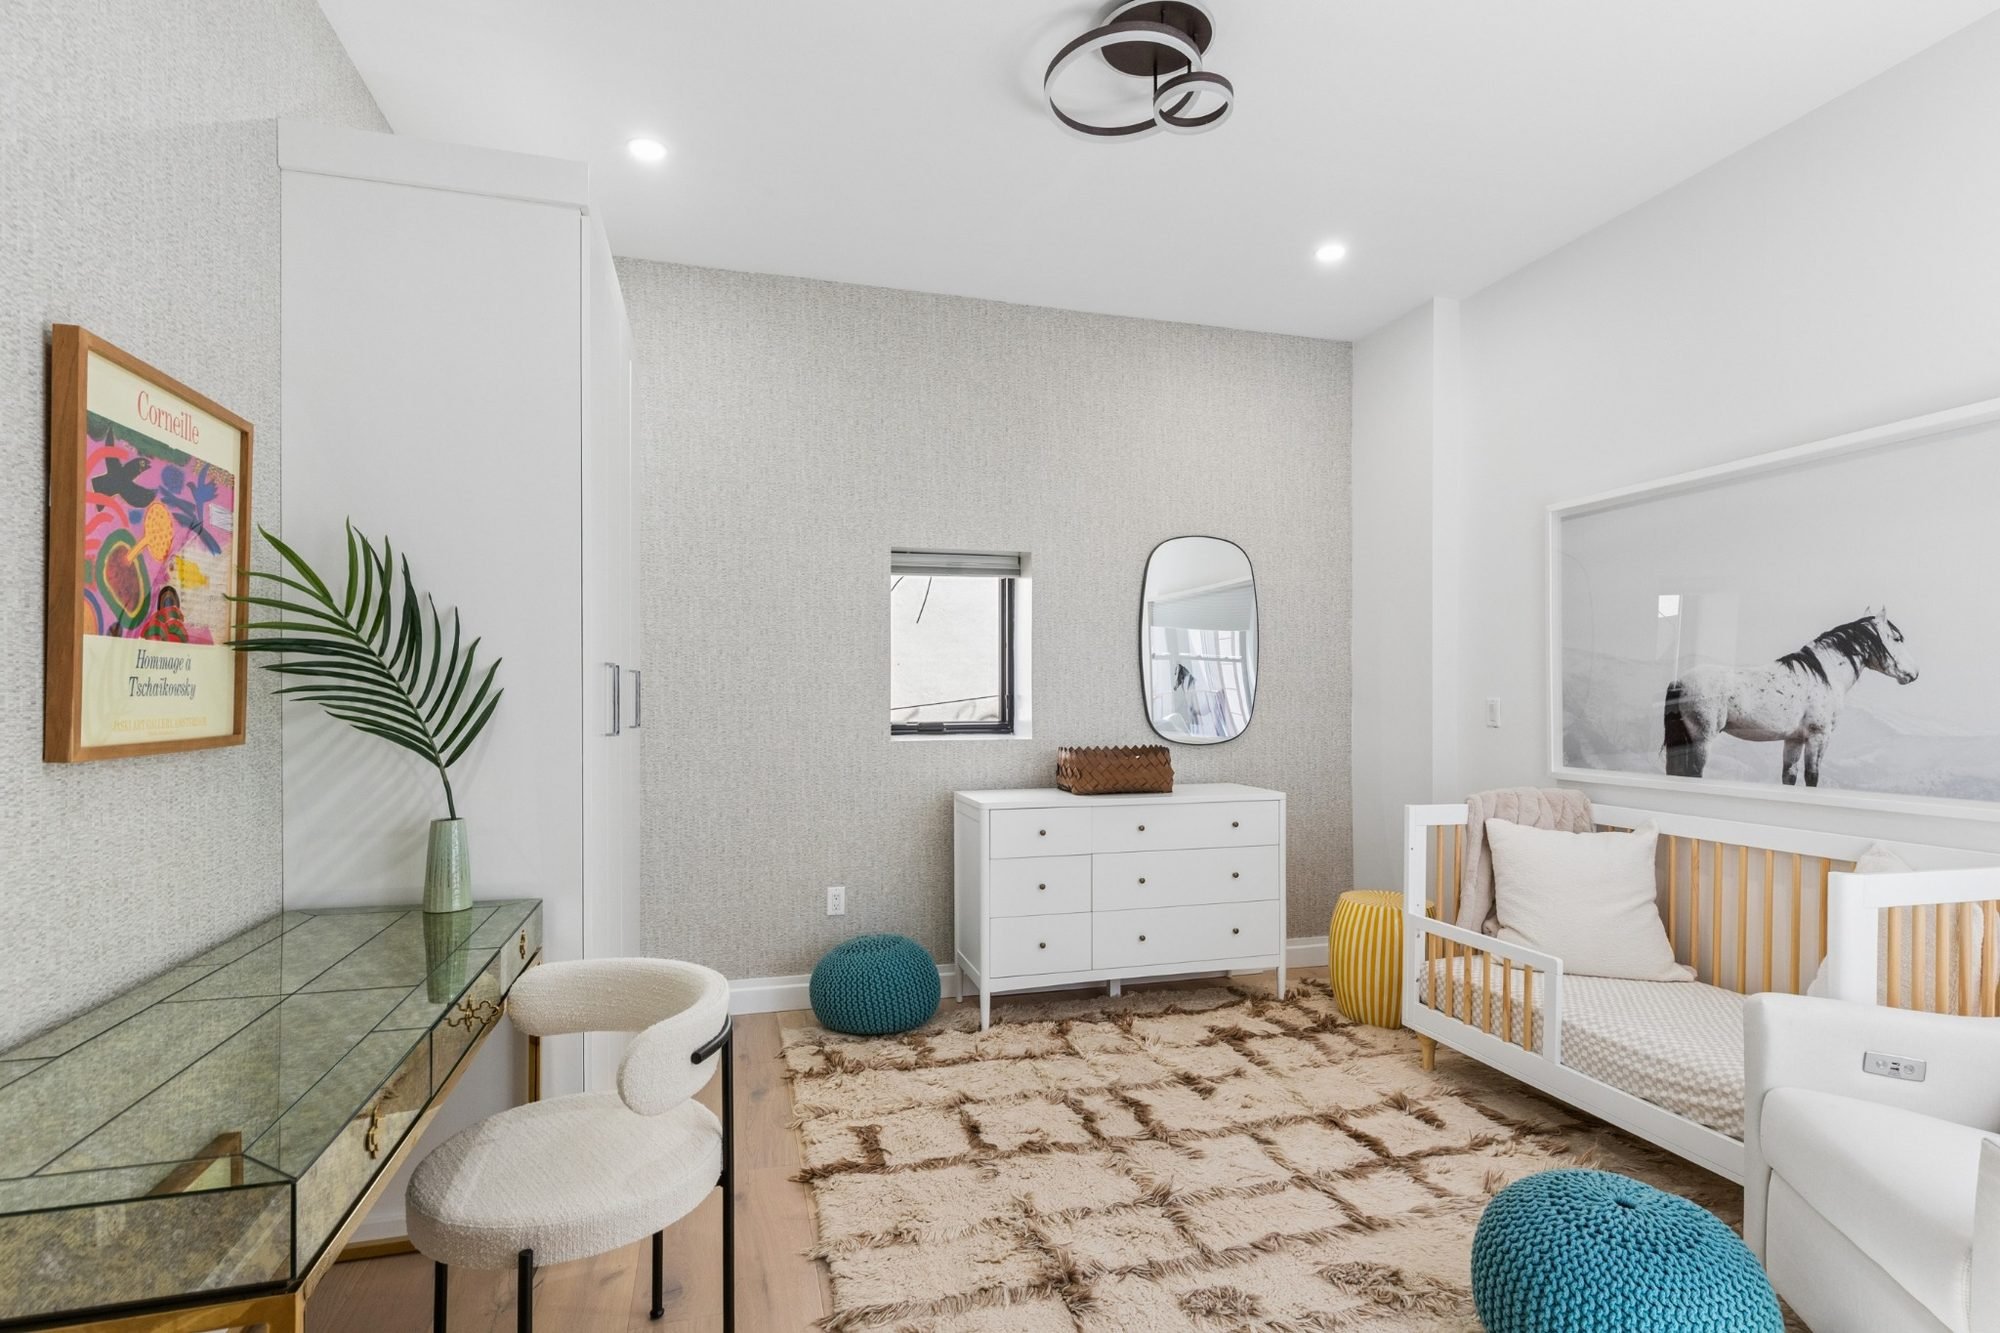
SECOND Bedroom: A quiet secondary suite spanning the rear width of the residence, ENJOYS NORTH & SOUTH EXPOSURE. BUILT IN CLOSETS.
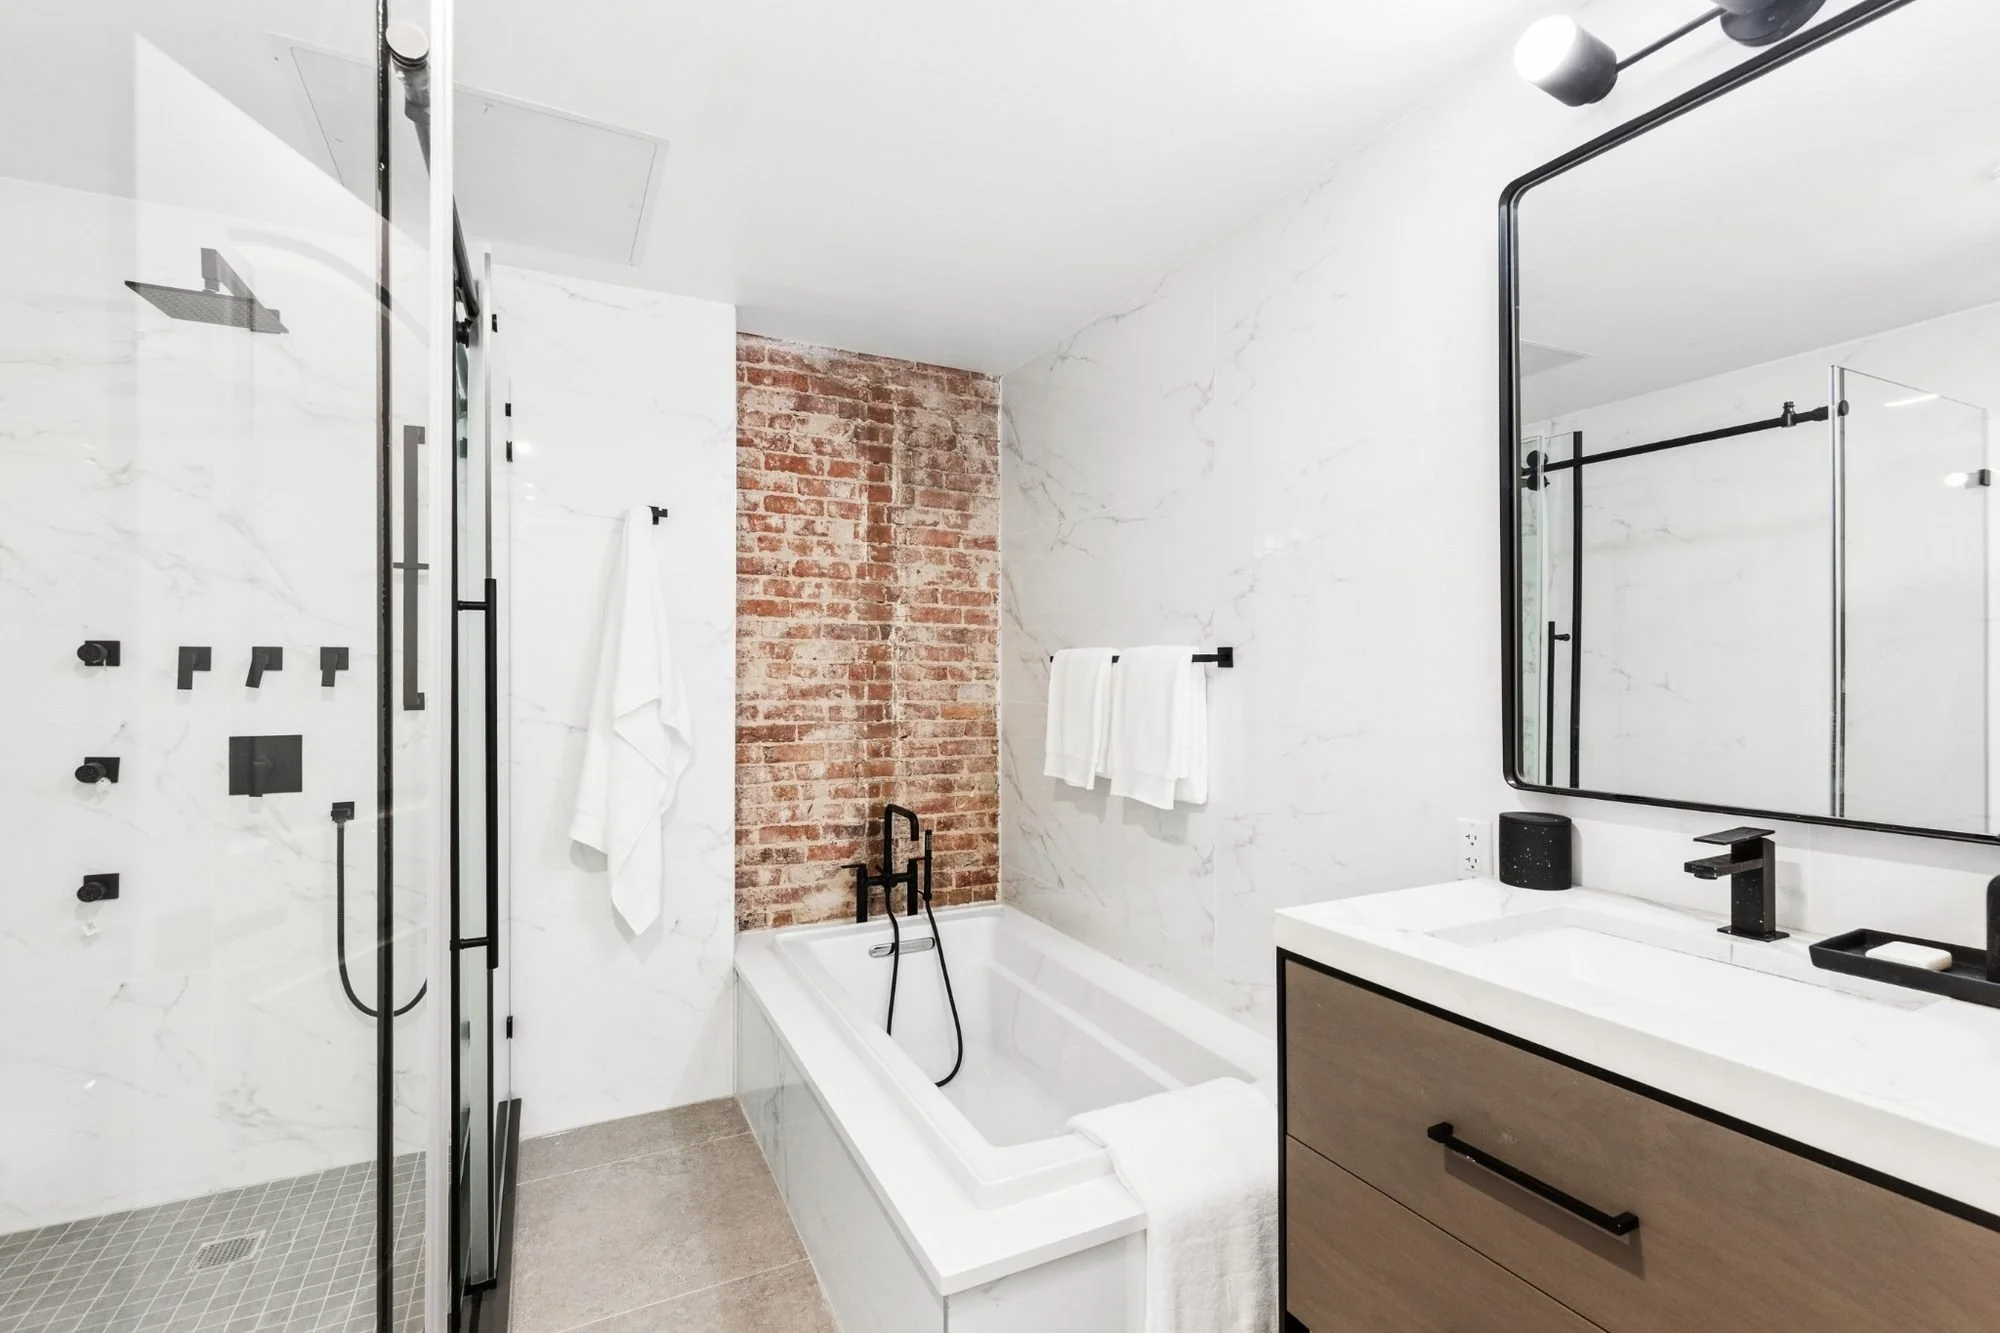
Bath: A central marble bath with SEPARATE TUB AND SHOWER FEATURES premium Hansgrohe and Kohler fixtures opening directly onto the landing corridor.
Third Floor — Primary Suite with Private Loggia
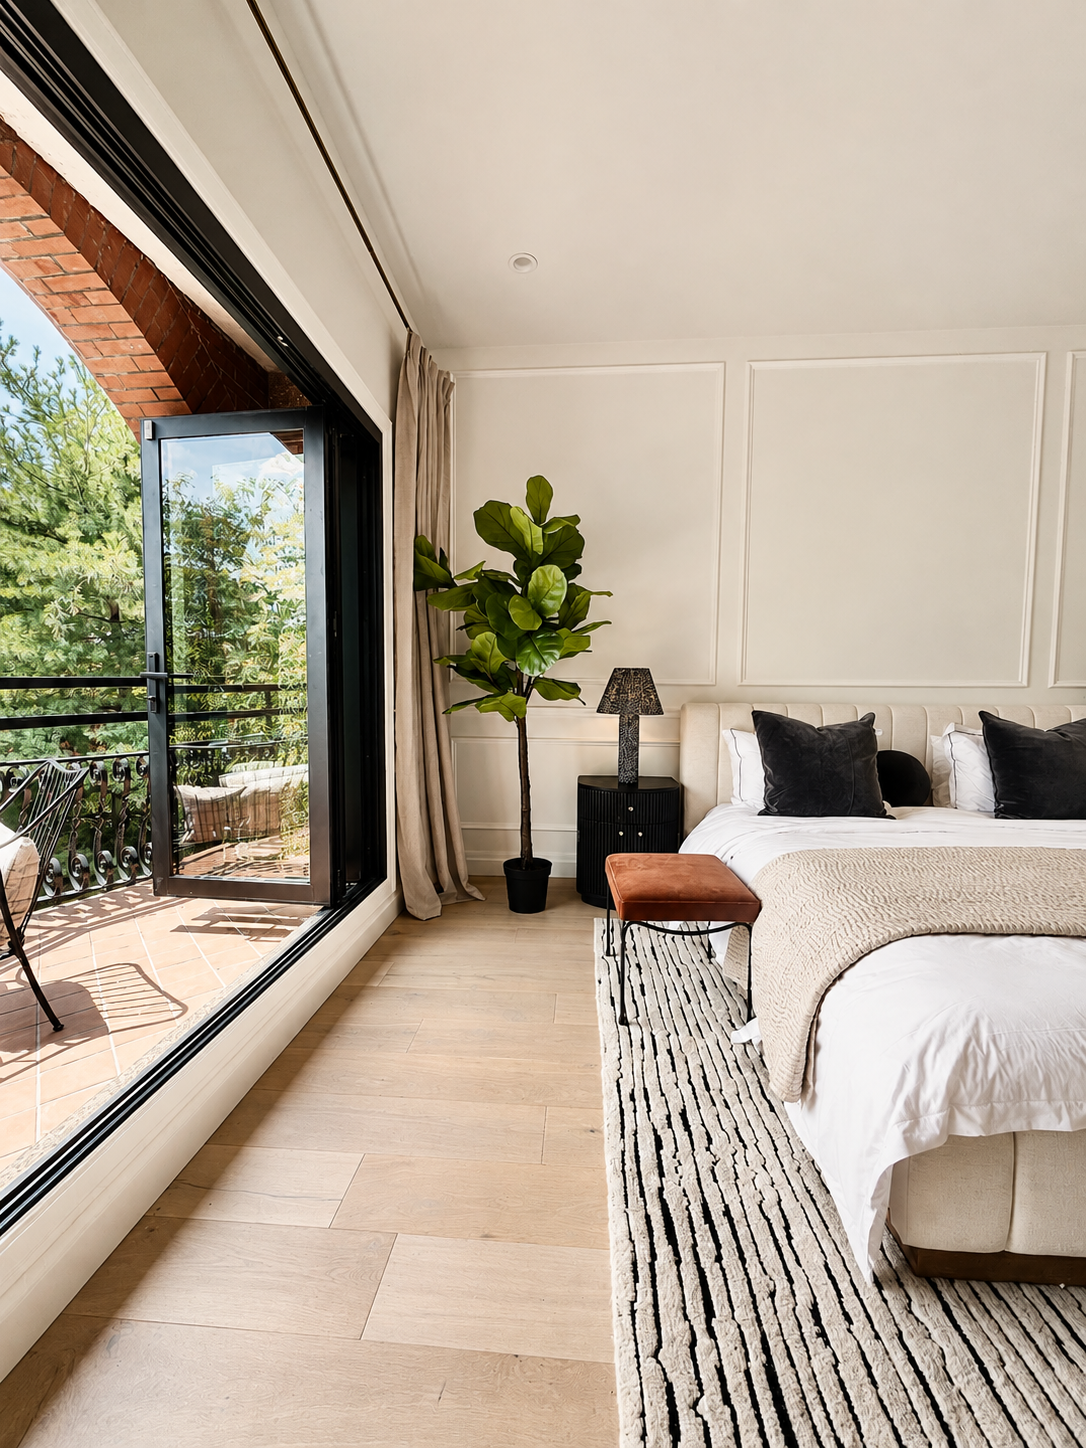
Primary Bedchamber: The deep top-floor primary suite WITH SKYLIGHT captures all-day natural light and opens directly onto an open-air Roman-brick loggia overlooking TREE-LINED Milton Street.
Primary Bath: An en-suite marble retreat featuring an oversized glass-enclosed shower, integrated dual-flush commode, and custom stone vanity.
Garden Level — Flexible Den, Guest Suite & Wellness
Separate Entry: Direct access from both the central elevator and an independent garden gate entrance.
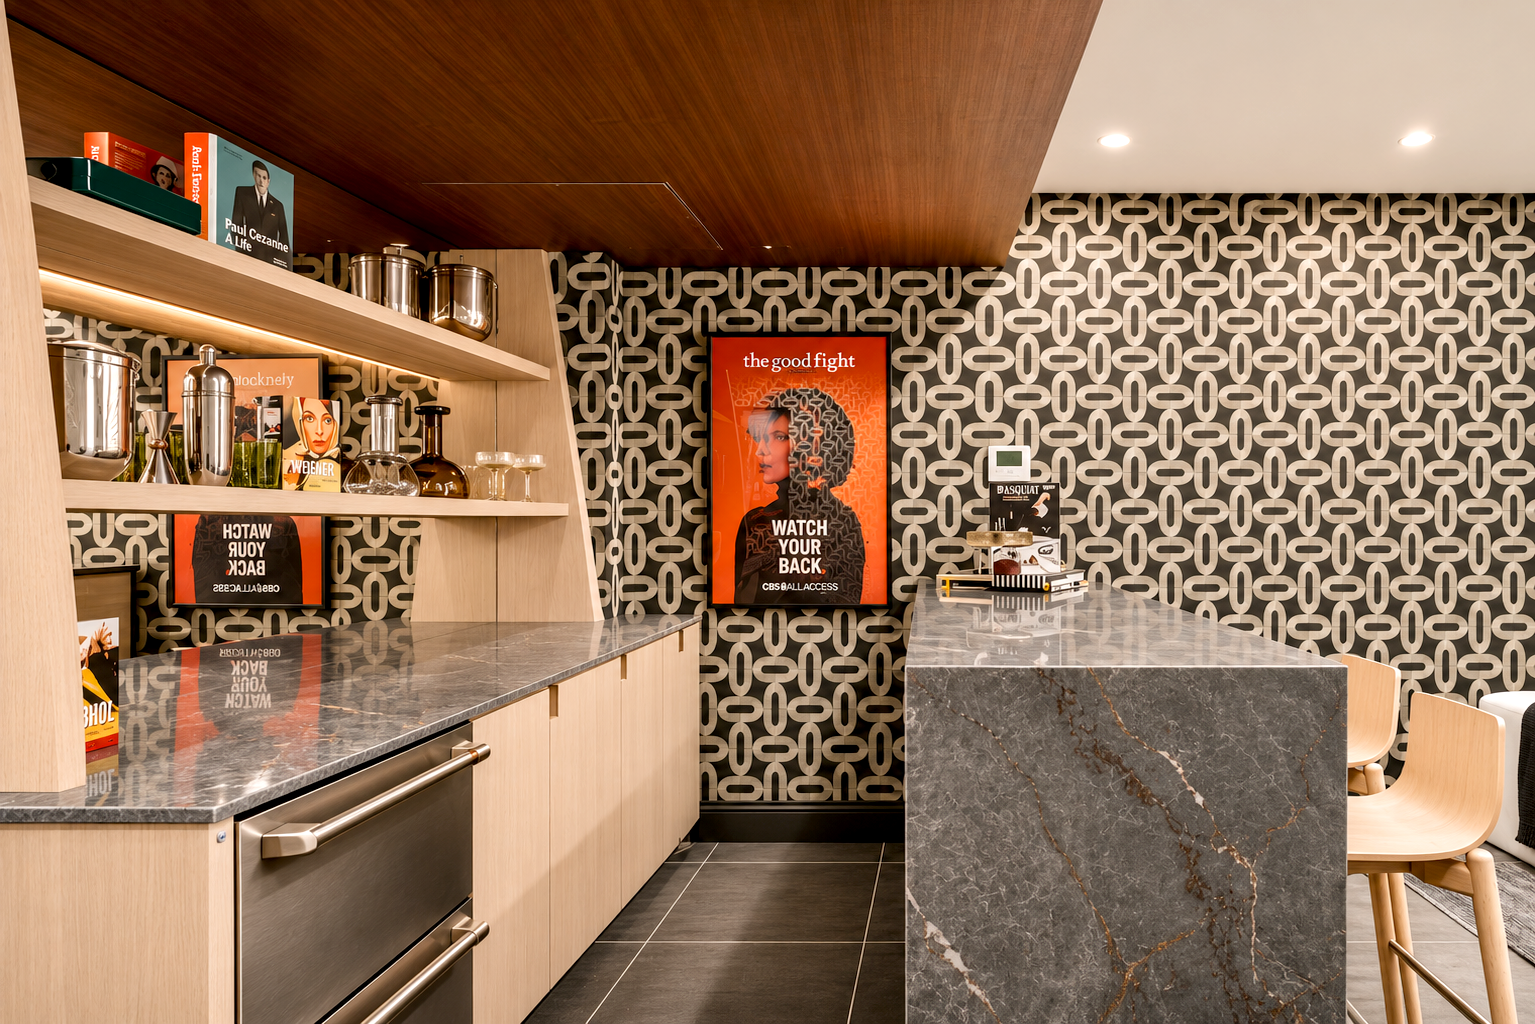
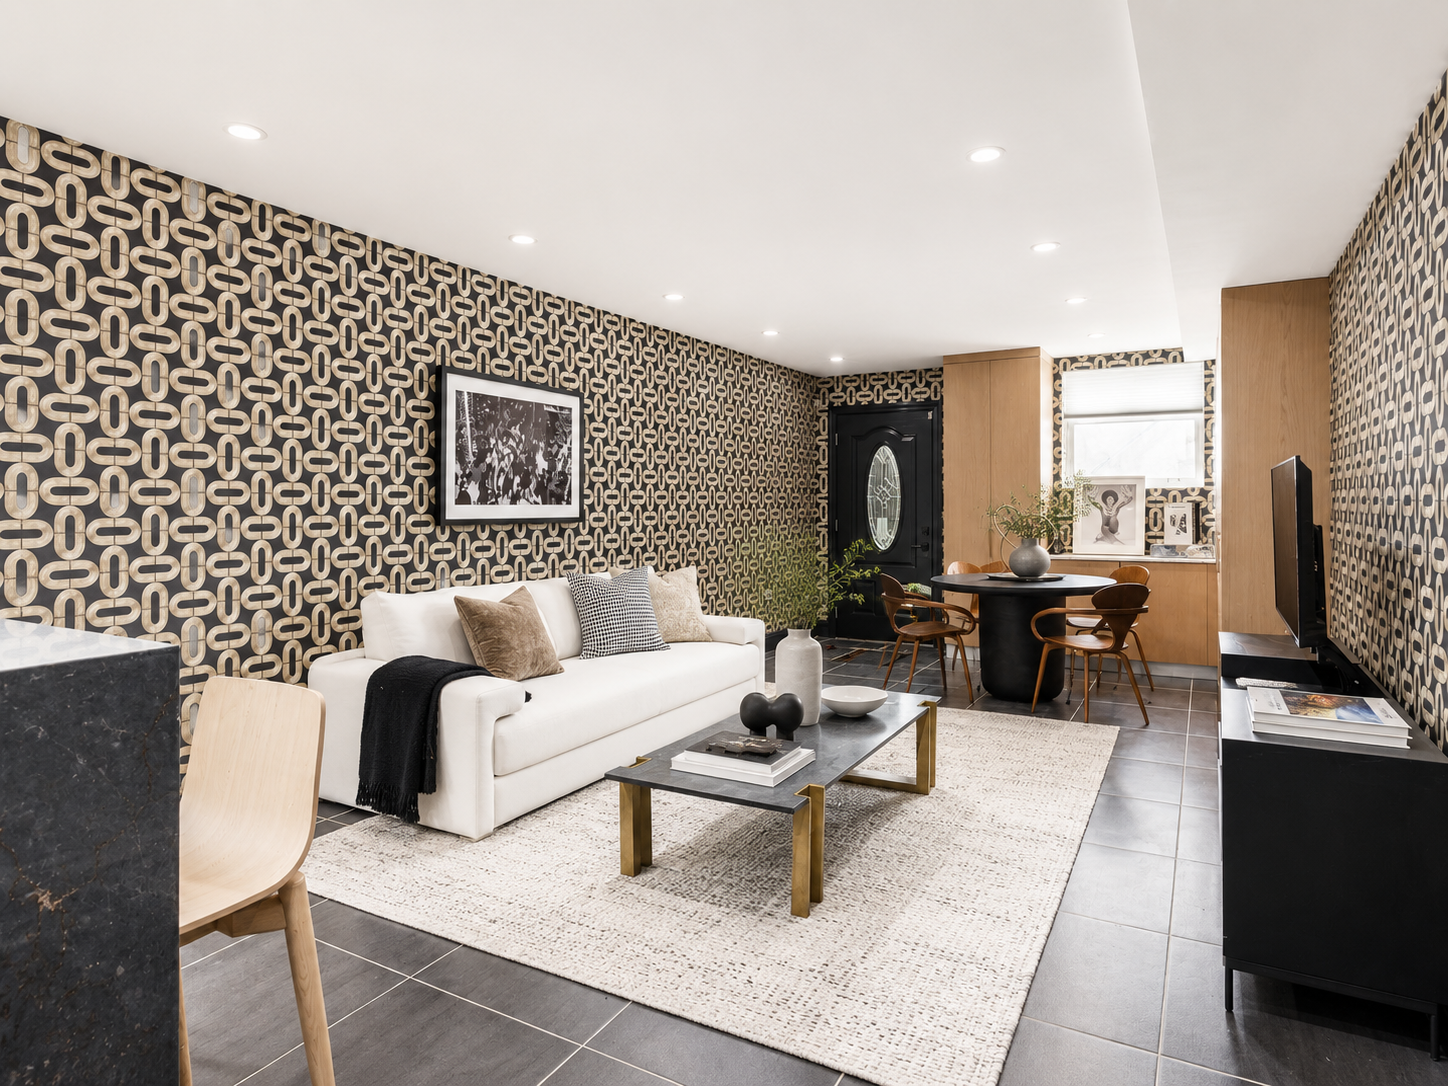
Multipurpose Lounge: Configured for a media salon, home office, or guest quarters with an integrated entertaining wet bar.
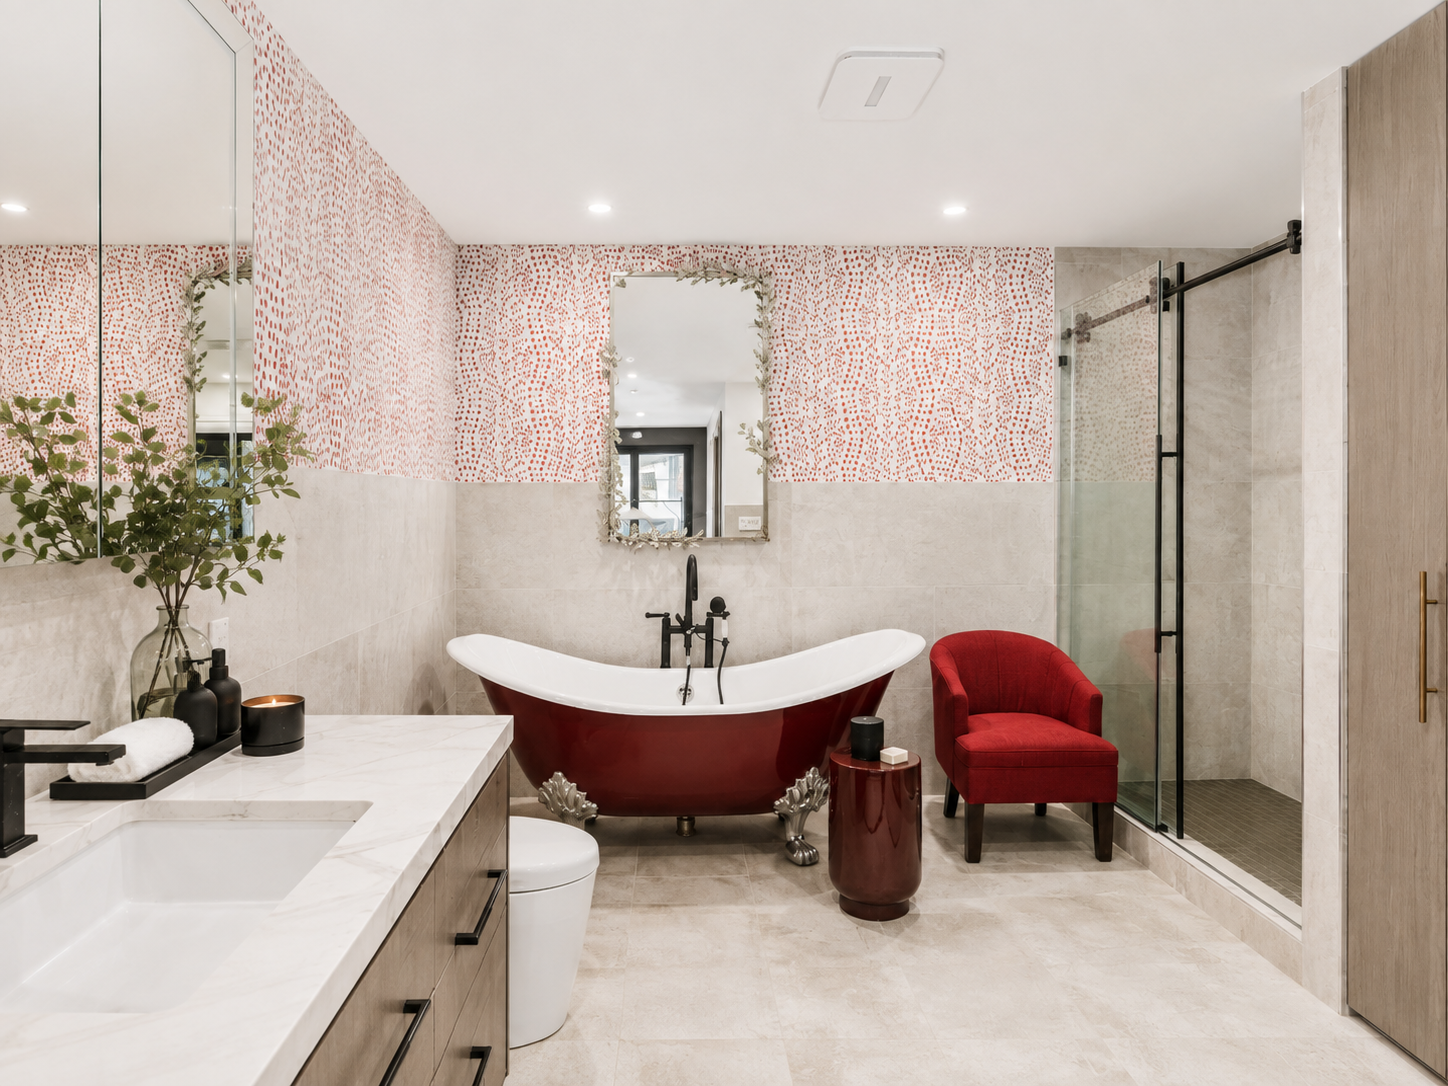
Spa Bath & Laundry: An oversized primary bath with CLAWFOOT SOAKING TUB, alongside a dedicated LAUNDRY CLOSET housing washer and dryer. ACCESS TO COURTYARD
Neighborhood & Commute
Subway: 1 block to the G Train at Greenpoint Avenue (direct link to Court Square / 7 Train and Downtown Brooklyn).
Ferry: 7-minute walk to the Greenpoint Landing NYC Ferry (East River Route to 34th Street and Wall Street / Pier 11).
Parks: Rapid walking access to WNYC Transmitter Park and McCarren Park.
PROPERTY INFORMATION
BUILT: c. 1899
BUILDER: Thomas C. Smith
STYLE: Queen Ann
FACADE: Brick/Masonry
FLOORS: 3 + Basement
LOT SIZE: 14’ x 95'
BUILT: 14’ x 72’
APPROX. SQFT: 2,330 + 840 Sqft
BLOCK/LOT: 2563-0064
BUILDING CLASS: A5
ZONING: R6B
RESIDENTIAL FAR: 2
FACILITY FAR: 2
PRICE: $3,995,000
RE TAX: $9,374 per annum
TAX CLASS: 1
TAX RATE: 19.84%