GW Spain. Front entrance of a modern white house with a stone pathway and lush green garden, featuring a sculpture of a seated figure near the pathway.
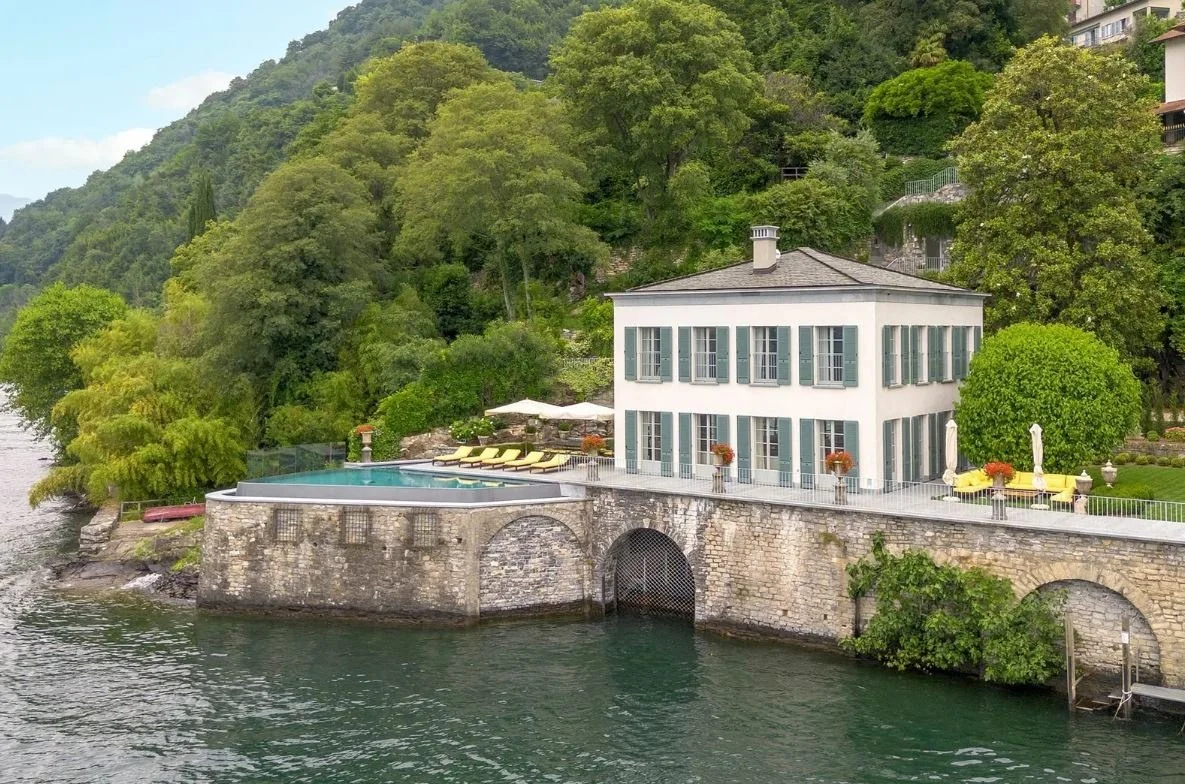
GW Spain. A large white house with blue shutters on a stone foundation along a waterfront, with a pool and yellow lounge chairs on a balcony surrounded by lush green trees and hillside.

Lake Como VIP Villa

22020 Pognana Lario CO Pognana Lario, CO 22020 Italy

Lot Size 1500 M² | 400M² | 4 Beds | 3 Baths | €16,000,000
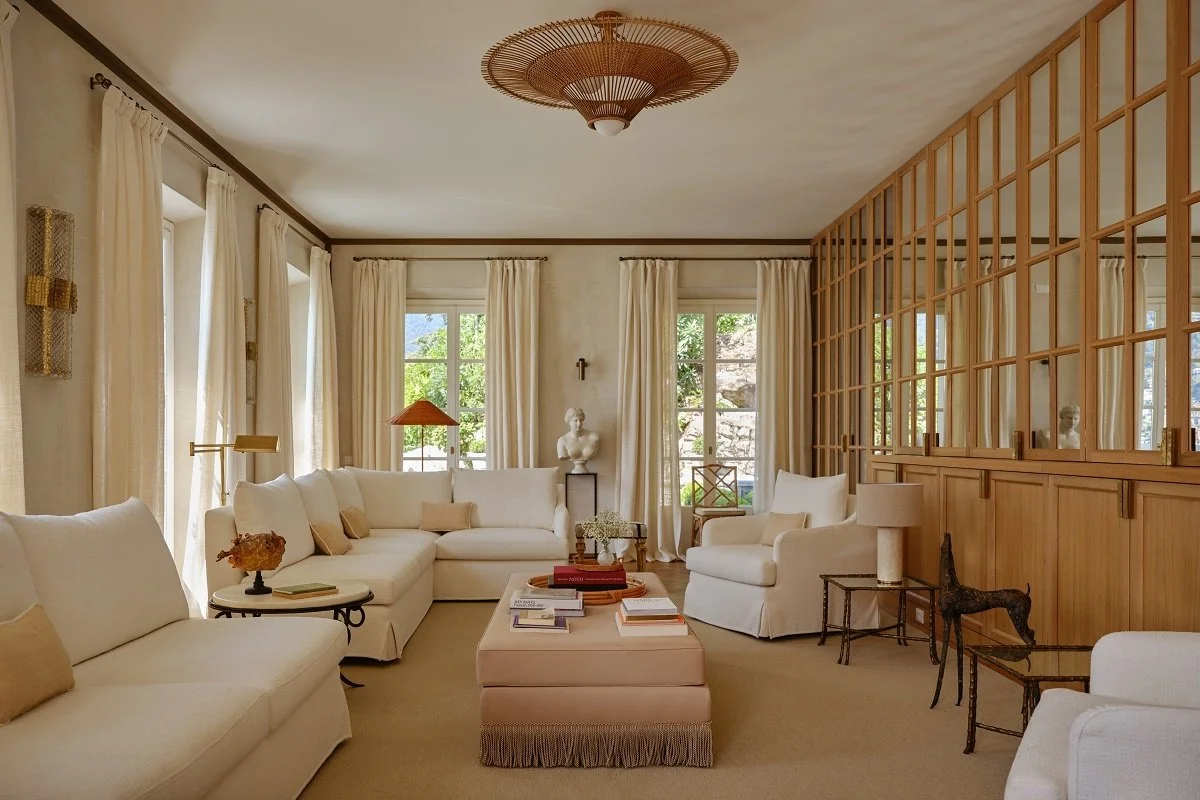
GW Spain. Bright, elegantly decorated living room with cream-colored sofas, a wooden partition wall with glass panes, framed windows with cream curtains, a round ottoman with books, and decorative items including a bust sculpture, lamps, and artwork.

On the splendid setting of Lake Como, a luxurious residence, designed by Arch. Filippo Fiora and Federico Sigali, characterized by a classic style in perfect harmony with simplicity, where the key word is light.

An infinity pool overlooking a lake with mountains and a small town in the background. Two yellow lounge chairs on the pool deck and a drink on a nearby table.
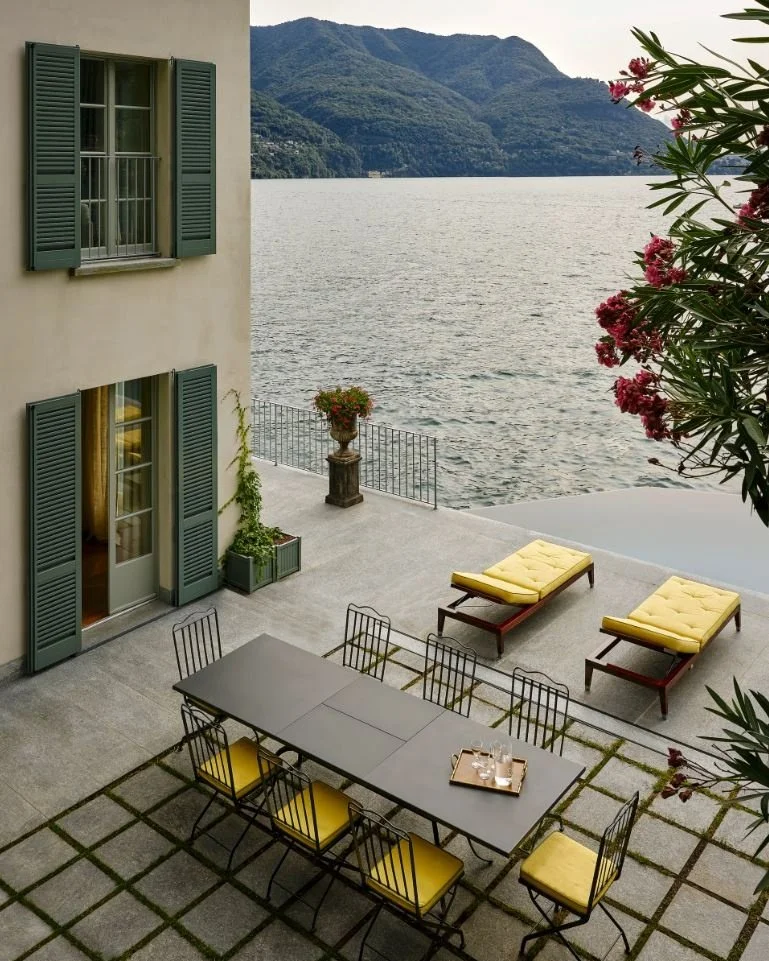
A patio with a dining table and chairs, two yellow lounge chairs, potted plants, and overlooking a body of water with mountains in the background.

The infinity pool, custom-made to fit into the garden space of about 1,000 square meters, makes the property exclusive by creating a one-of-a-kind atmosphere.
A path that descends along the park provides access to the Villa distributed over three floors and optimized with functionality.

A dining room with a wooden table and four chairs with yellow cushions. White plates are stacked on the table. The room has cream-colored curtains, framed fish artwork on the walls, a large plant in a brown pot, and gray cabinets with a marble backsplash.

The main body of about 400 square meters is arranged on two levels:

on the ground floor we find a living area with dining room, living room, eat-in kitchen a bedroom and services. From here you can access the lake via an underground
dock with service area.
On the upper floor, three bedrooms and two bathrooms.

Dining room with wooden table and six wicker chairs, cream curtains, framed artwork, and a chandelier, with a view of mountains through the window.

REQUEST MORE INFORMATION